
Waterfront - Golf Course - Seller Financing









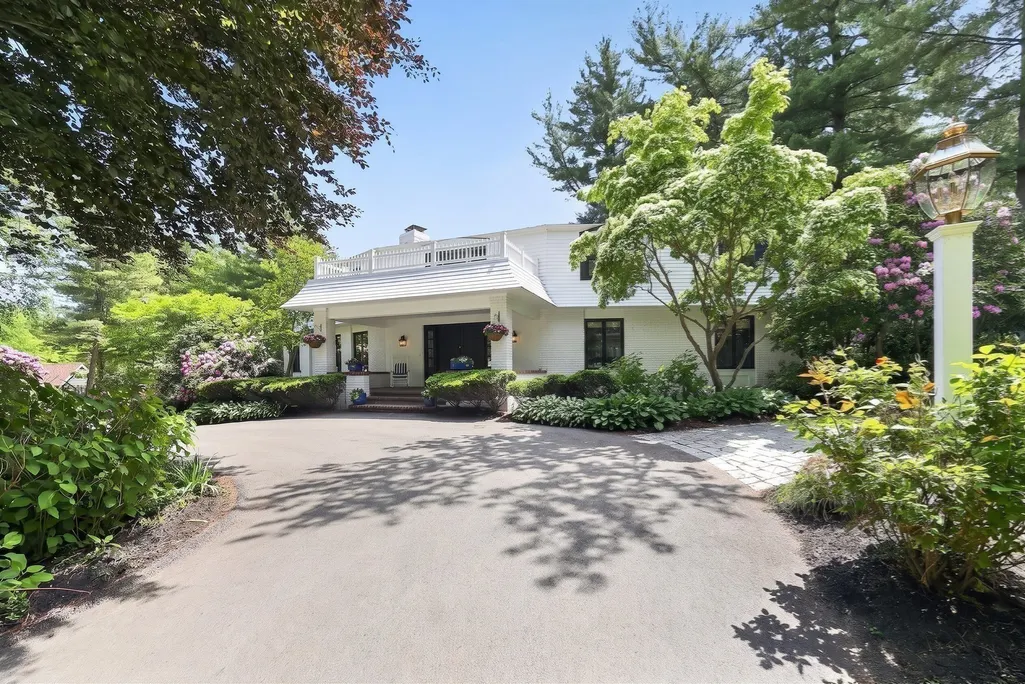
Address
1 Grist Mill Lane, Hingham, MA
Price
$ 2,595,000
Property Attributes
- MLS#73579408
- TypeSingle Family
- Listing Status Active
- CountyPLYMOUTH
- CityHingham
- NeighborhoodWhitcomb Neighborhood
- Zip02043
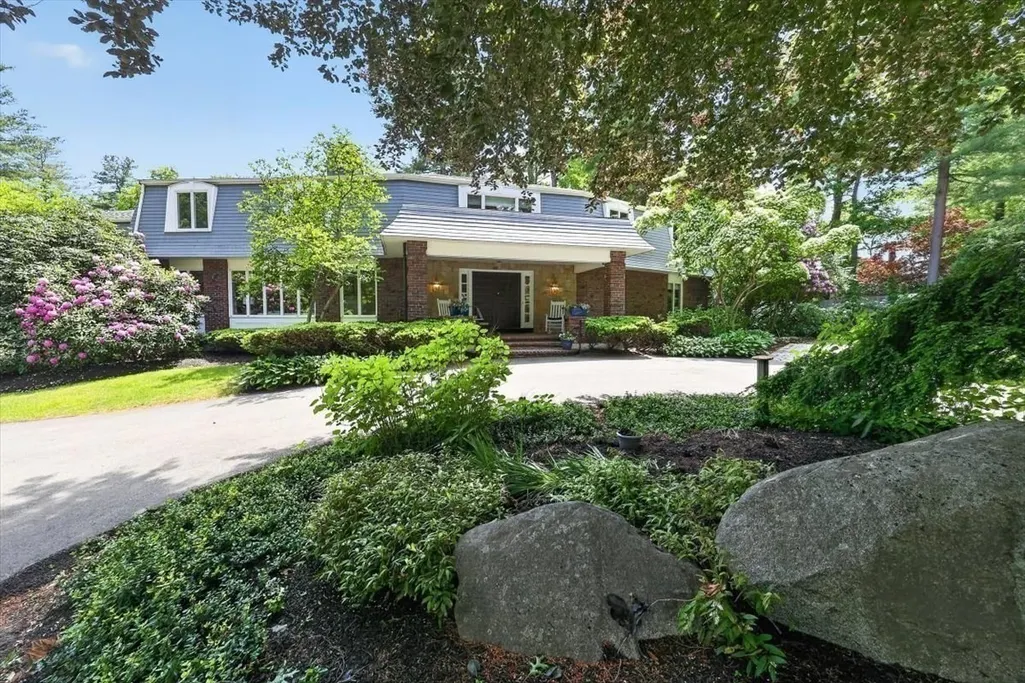
- StyleFrench Colonial
- Year Built1974
- Taxes$ 25786
- Price$ 2,595,000
- Bedrooms6
- Full Bathrooms4
- Half Bathrooms2
- Sqr Footage5473
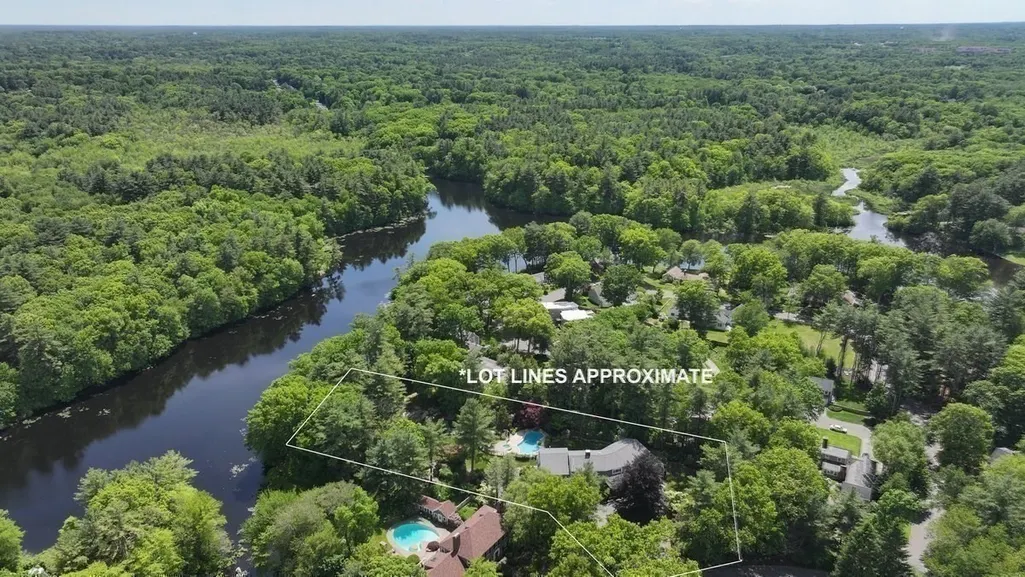
- Lot Size1.4 Acres
Data Source:
Massachusetts MLS Property Info Network (MLSPIN)
Property Description
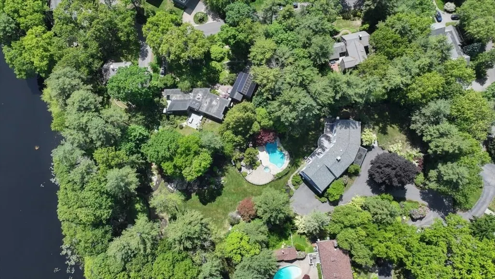
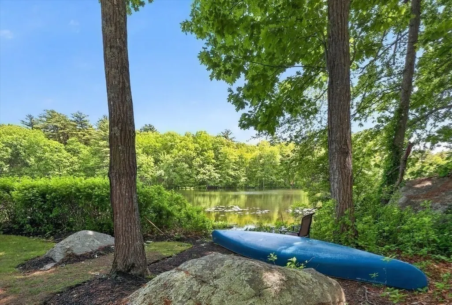
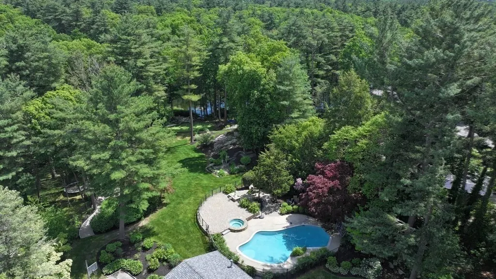
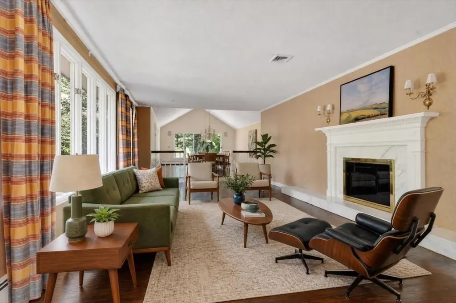
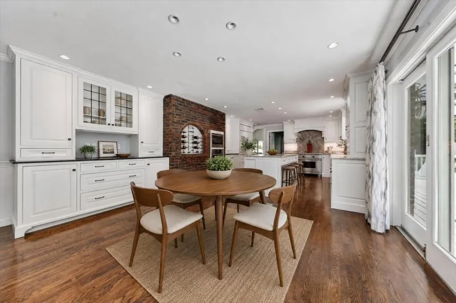
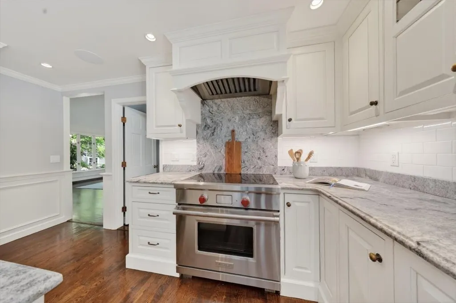
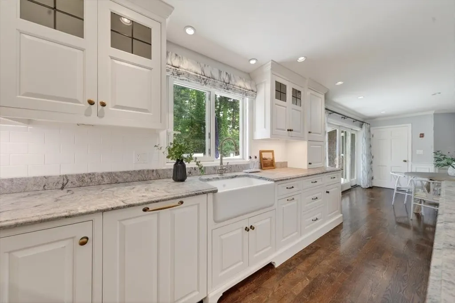
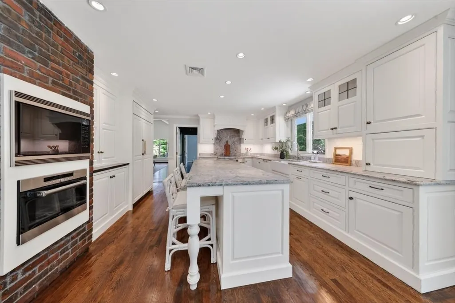
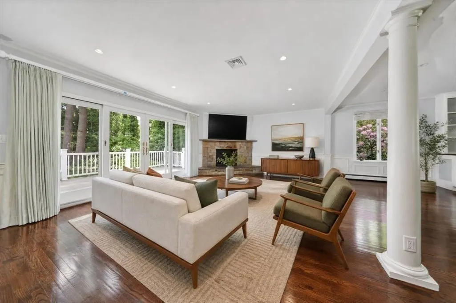
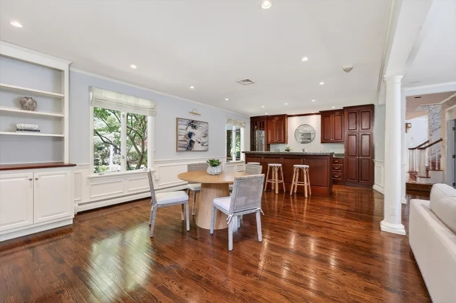
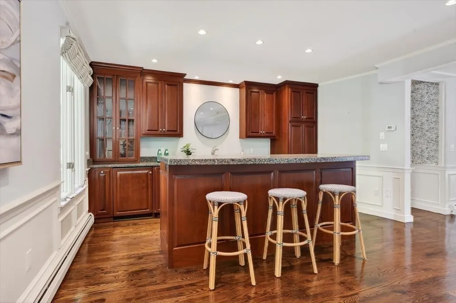
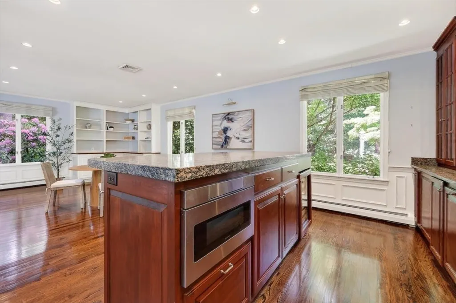
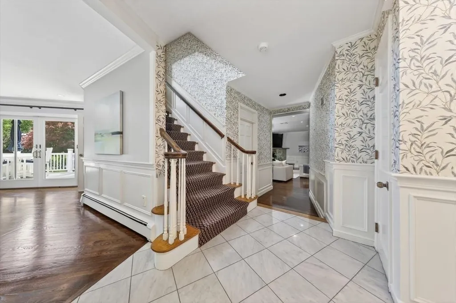
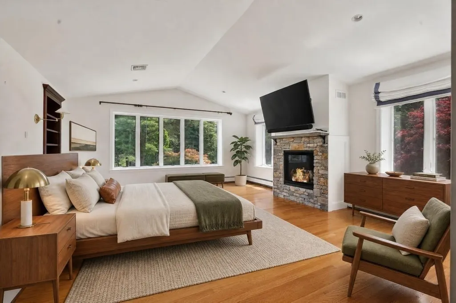
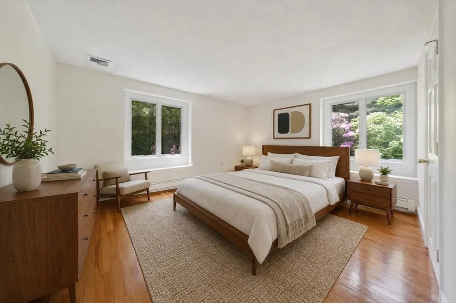
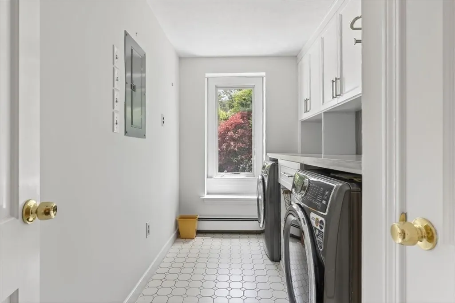
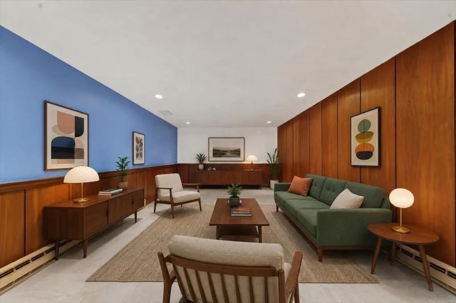
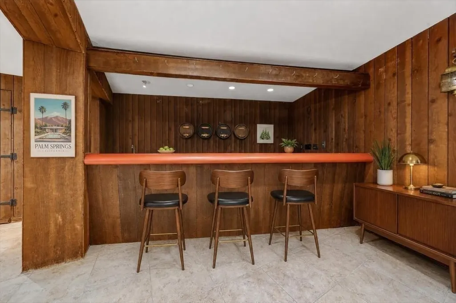
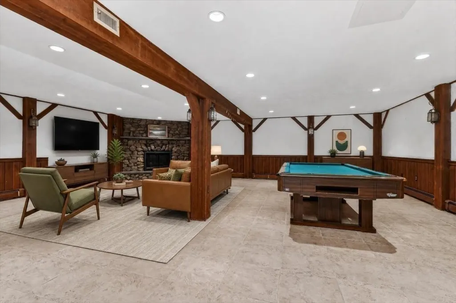
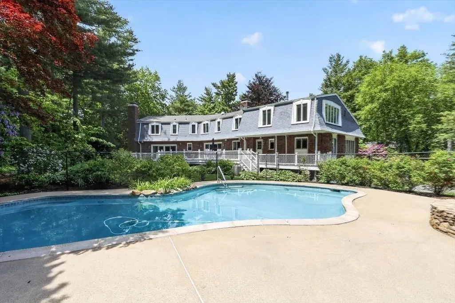
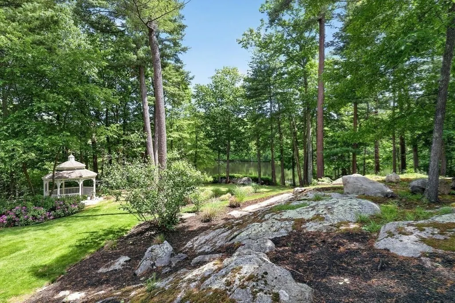
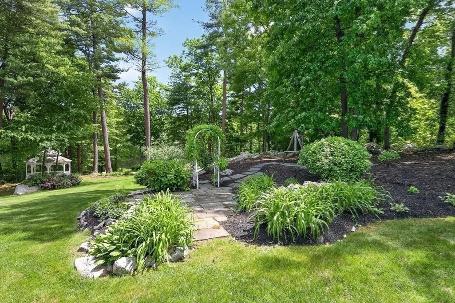
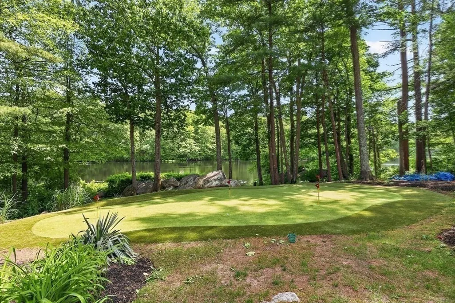
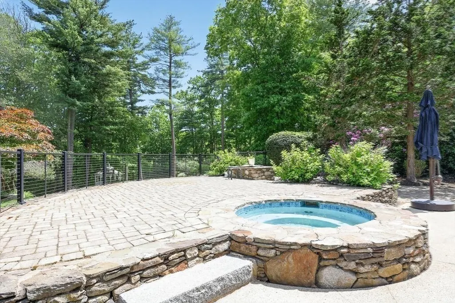
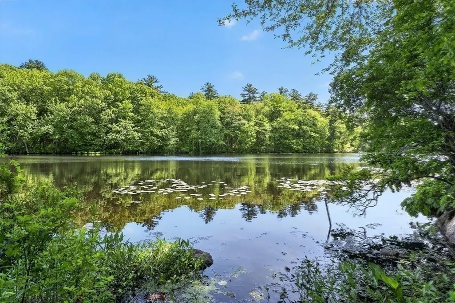
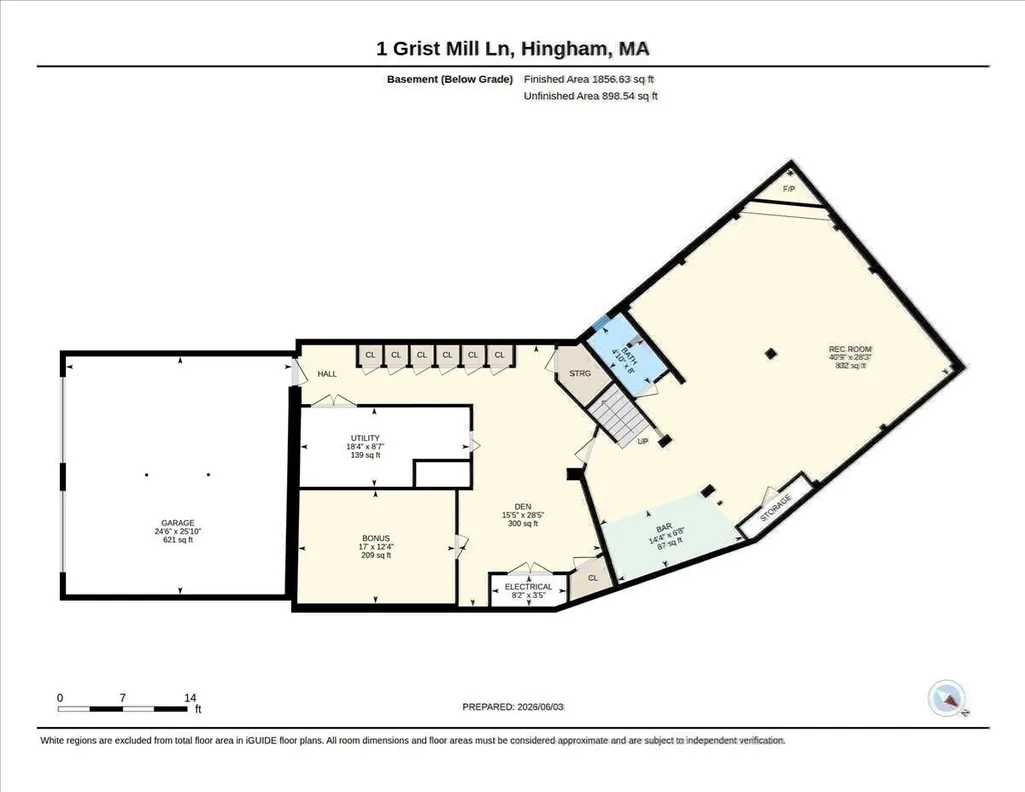
One of Hingham’s most spectacular properties, 1 Grist Mill Lane is a striking mid-century modern compound set on the shores of coveted Cushing Pond in one of Hingham’s most desirable neighborhoods. A private waterfront retreat, the property offers a heated pool, hot tub, gazebo, putting green with lighted holes, and direct pond access for kayaking in summer and ice skating in winter. Inside, walls of picture windows frame breathtaking water views and fill the expansive open floor plan with natural light. Gleaming hardwood floors, a custom Faneuil kitchen, private office, and fireplaced family room with custom wet bar, built-ins, and dining/game area create exceptional spaces for entertaining. The luxurious primary suite features a newer gas fireplace, custom cabinetry, and pond views, while generously sized bedrooms offer comfort and privacy. The finished lower level provides flexible living space, a wood-burning fireplace, and second office. A truly extraordinary waterfront compound where iconic mid-century design meets an unparalleled lifestyle. Welcome Home!
| Elementary School | Middle School | High School |
|---|---|---|
| Plymouth River Elementary School | HMS Middle School | HHS High School |
| Price History | |
|---|---|
| 9/18/2026 | Listed $2,595,000 |
General Features
| Sewer | Private Sewer |
|---|---|
| Heating | Heat Pump,Oil,Fireplace |
| Cooling | Central Air,Heat Pump |
| Utilities | for Gas Range |
| Roof | Shingle |
| Appliances | Range,Oven,Dishwasher,Microwave,Washer,Dryer,Range Hood |
| Zoning | RES |
| Garage Spaces | 2 |
| Patio/Porch Features | Deck - Composite |
| Architectural Style | French Colonial |
| Pool Features | Pool - Inground Heated |
| Security Features | Security System |
| Construction Materials | Frame |
| Year Built | 1974 |
| Electric | 200+ Amp Service |
| Property Subtype | Single Family Residence |
| Tax Year | 2025 |
| Parcel Number | 1035620 |
| Waterfront Features | Waterfront,Pond,Direct Access |
| Community Features | Public Transportation,Shopping,Tennis Court(s),Park,Walk/Jog Trails,Stable(s),Golf,Bike Path,Conservation Area,Highway Access,House of Worship,Marina,Private School,Public School,T-Station |
| County | Plymouth |
| Property Type | Residential |
| HOA | No |
| Attached Garage | Yes |
| Subdivision Name | Whitcomb Neighborhood |
| Garage Y/N | Yes |
| Other Structures | Gazebo |
| Waterview | Yes |
| Total Rooms | 14 |
| Full Baths | 4 |
| Status | Active |
| Directions | From High St,take Whitcomb St,then Howland St,and continue onto Grist Mill Ln. |
| High School | Hhs |
| City | Hingham |
| Disclosures | Energy efficient heat pumps installed 2024 service the entire house except for the primary and office which are heated by oil tank. Primary fireplace installed 2024. Last image has been digitally enh |
| Senior Community Y/N | No |
| Lot Size Units | Acres |
| Lot Size Square Feet | 60983 |
| Carport Y/N | No |
| Elementary School | Plymouth River |
| Property Attached Y/N | No |
| Year Built Details | Actual |
| Tax Annual Amount | 25786 |
| Home Warranty Y/N | No |
| Middle/Junior High School | Hms |
| Building Area Units | Square Feet |
| Primary Bedroom Level | Second |
| Standard Status | Active |
| Year Built Source | Public Records |
| Tax Assessed Value | 2526500 |
| Certified Treated | Unknown |
Interior Features
| Interior Amenities | Closet,Bathroom - Full,Bathroom - Tiled With Tub & Shower,Countertops - Stone/Granite/Solid,Countertops - Upgraded,Cabinets - Upgraded,Double Vanity,Recessed Lighting,Bathroom - Half,Wet bar,Bedroom, |
|---|---|
| Basement | Full,Finished,Garage Access |
| Flooring | Tile,Carpet,Marble,Hardwood,Flooring - Hardwood,Flooring - Stone/Ceramic Tile |
| Total Fireplaces | 4 |
| Fireplace Features | Family Room,Living Room |
| Kitchen Level | Main |
| Air Conditioning Y/N | Yes |
| Heating Y/N | Yes |
| Window Features | Insulated Windows,Screens |
| Fireplace Y/N | Yes |
| Above Grade Finished Area | 5473 |
| Half Baths | 2 |
| Laundry Features | Closet/Cabinets - Custom Built,Remodeled,Second Floor |
| Total Bedrooms | 6 |
| Below Grade Finished Area | 1856 |
| Living Room Level | Main |
| LivingAreaSource | Measured |
| Kitchen Features | Closet/Cabinets - Custom Built,Dining Area,Countertops - Stone/Granite/Solid,Kitchen Island,Breakfast Bar / Nook,Exterior Access,Open Floorplan,Remodeled,Stainless Steel Appliances,Gas Stove |
| Total Baths | 6 |
| Primary Bathroom Features | Yes |
| Living Room Features | Flooring - Hardwood,Open Floorplan,Recessed Lighting |
| Bedroom 4 Features | Closet,Flooring - Hardwood |
| Bedroom 3 Features | Closet,Flooring - Hardwood |
| Bedroom 2 Features | Closet,Flooring - Hardwood |
| Dining Room Features | Flooring - Hardwood,Window(s) - Picture,Open Floorplan |
| Primary Bedroom Features | Bathroom - Full,Walk-In Closet(s),Closet/Cabinets - Custom Built,Flooring - Hardwood,Window(s) - Picture,Double Vanity,Recessed Lighting |
| Family Room Level | Main |
| Family Room Features | Bathroom - Full,Closet/Cabinets - Custom Built,Flooring - Hardwood,Balcony / Deck,Wet Bar,Cable Hookup,Exterior Access,Open Floorplan,Recessed Lighting,Slider |
| Dining Room Level | Main |
| Bedroom 5 Level | Second |
| Bedroom 5 Features | Closet,Flooring - Hardwood |
| Bedroom 4 Level | Second |
| Bedroom 3 Level | Second |
| Second Bedroom Level | Second |
| Bathroom 1 Level | First |
| Bathroom 2 Level | First |
| Bathroom 3 Level | Second |
Exterior Features
| Exterior Amenities | Deck - Composite,Pool - Inground Heated,Rain Gutters,Professional Landscaping,Decorative Lighting,Screens,Fenced Yard,Gazebo,Garden |
|---|---|
| Fencing | Fenced |
| Parking Features | Under,Paved Drive,Driveway,Paved |
| Water Source | Public |
| Total Parking | 10 |
| Lot Size Area | 1.4 |
| Foundation Details | Concrete Perimeter |
| Spa | No |
| Building Area Total | 5473 |
| Lot Size Acres | 1.4 |
| Waterfront Y/N | Yes |
| Covered Spaces | 2 |
| Road Frontage Type | Public |
Amenities
- Foreclosure
- Views
- Short Sale
- New Construction
- Adult 55+
- Lease To Own
- No HOA Fees
- Furnished
- Primary On Main
- Air Conditioning
- Seller Finance
- Green
- Fixer Upper
- Horse
- Golf
- Fireplace
- Deck
- Garage
- Basement
- Pool
Property vs Single Family Average in 02043
Price
Taxes
Year Built
Visits
 Massachusetts MLS Property Info Network (MLSPIN) - The property listing data and information set forth herein were provided to MLS Property Information Network, Inc. from third party sources, including sellers, lessors and public records, and were compiled by MLS Property Information Network, Inc. The property listing data and information are for the personal, non commercial use of consumers having a good faith interest in purchasing or leasing listed properties of the type displayed to them and
 Copyright 2026 PrimeMLS. All rights reserved. This information is deemed reliable, but not guaranteed. The data relating to real estate displayed on
this Site comes in part from the IDX Program of PrimeMLS. The information
being provided is for consumers' personal, non-commercial use and may
not be used for any purpose other than to identify prospective properties
consumers may be interested in purchasing. Data last updated September 21, 2026 7:39 AM UTC
Copyright 2026 PrimeMLS. All rights reserved. This information is deemed reliable, but not guaranteed. The data relating to real estate displayed on
this Site comes in part from the IDX Program of PrimeMLS. The information
being provided is for consumers' personal, non-commercial use and may
not be used for any purpose other than to identify prospective properties
consumers may be interested in purchasing. Data last updated September 21, 2026 7:39 AM UTC
 All information deemed reliable but not guaranteed. All properties are subject to prior sale, change or withdrawal. Neither listing broker(s) or information provider(s) shall be responsible for any typographical errors, misinformation, misprints and shall be held totally harmless. Listing(s) information is provided for consumer's personal, non-commercial use and may not be used for any purpose other than to identify prospective properties consumers may be interested in purchasing. The data relating
