
Price Reduction





Address
758 Weston Andover Road, Andover, VT
Price
$ 525,000
Property Attributes
- MLS#5097485
- TypeSingle Family
- Listing Status Active
- CountyWINDSOR
- CityAndover
- AreaWindsor
- Zip05143
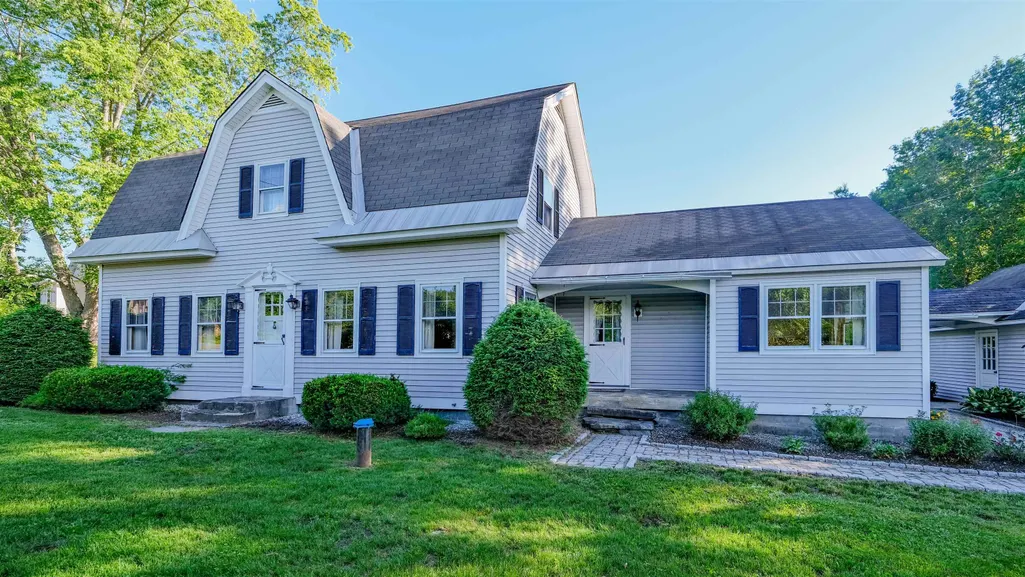
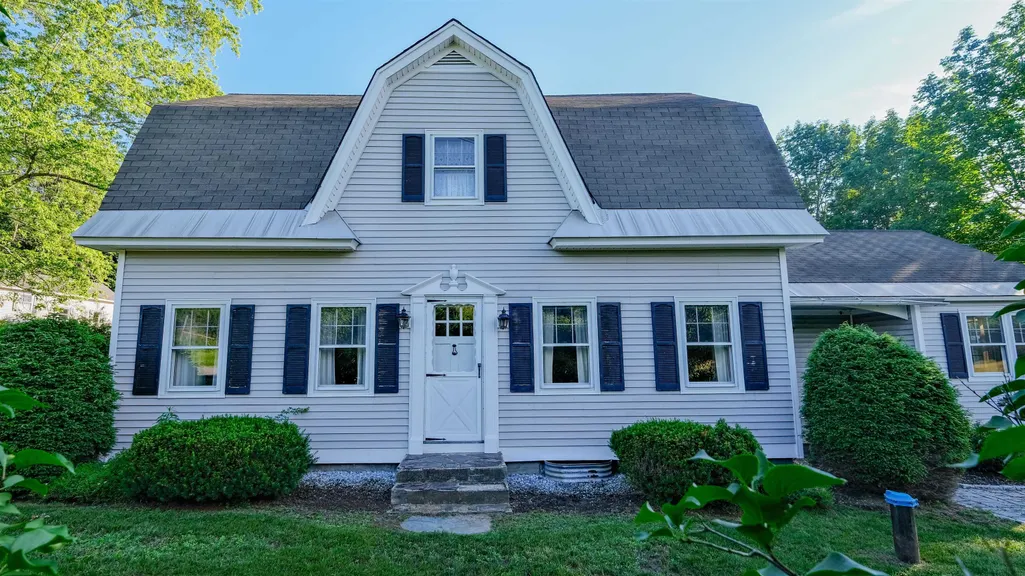
- StyleCottage/Camp,Gambrel
- Year Built1880
- Price$ 525,000
- Bedrooms4
- Full Bathrooms3
- Half Bathrooms1
- Sqr Footage2656
- Lot Size1.3 Acres
Data Source:
PrimeMLS
Property Description
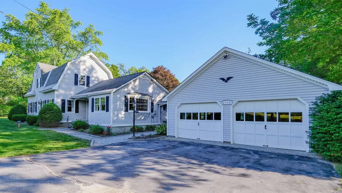
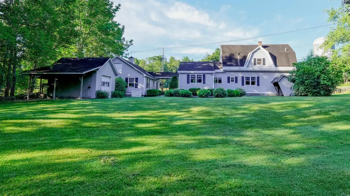
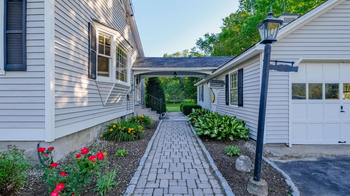
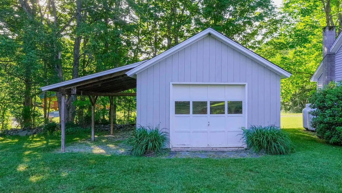
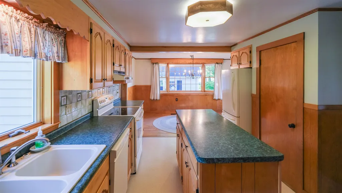
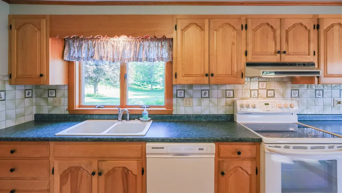
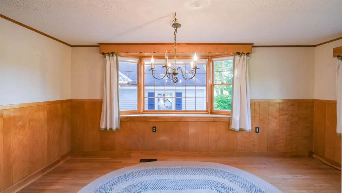
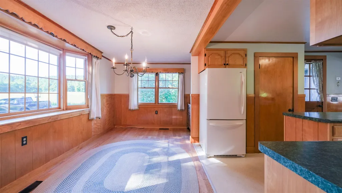
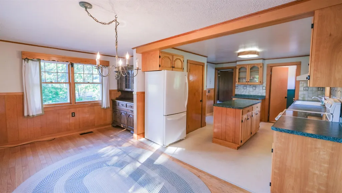
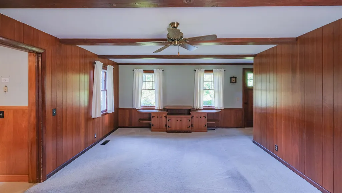
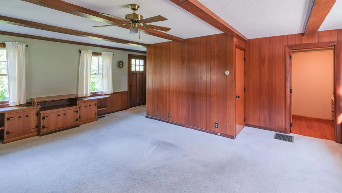
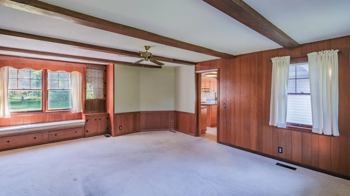
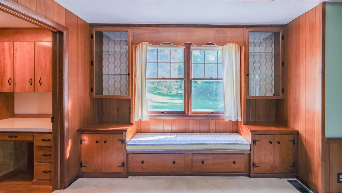
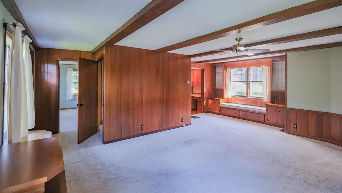
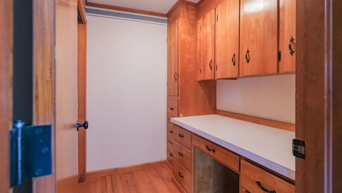
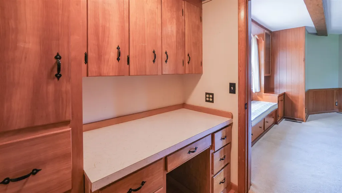
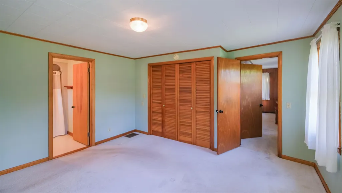
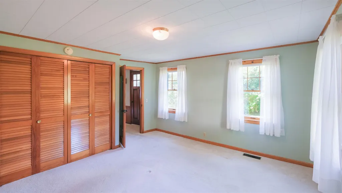
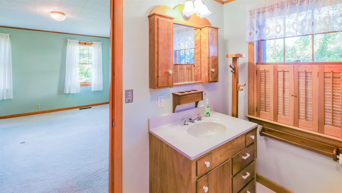
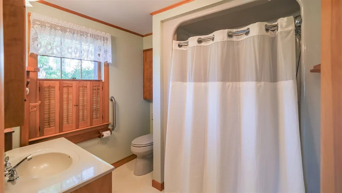
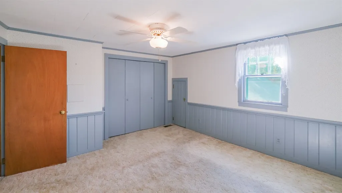
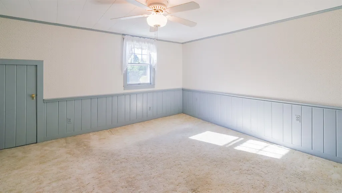
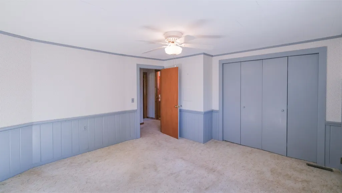
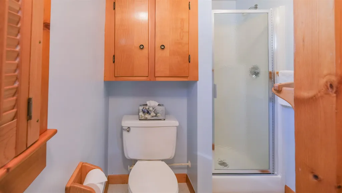
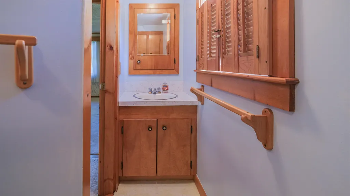
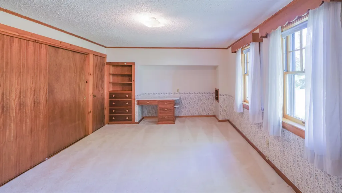
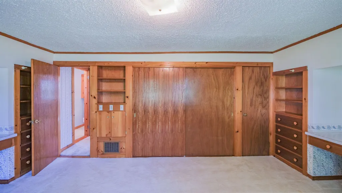
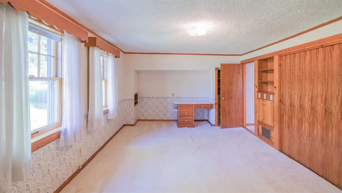
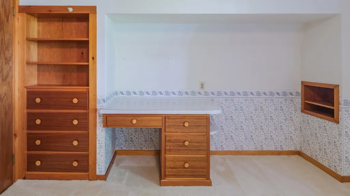
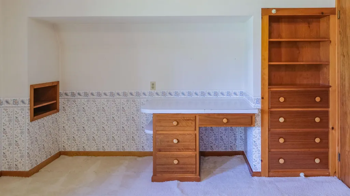
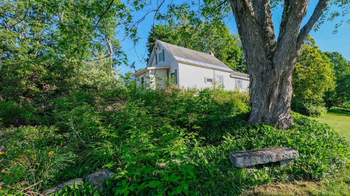
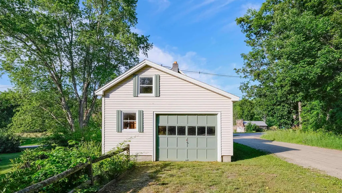
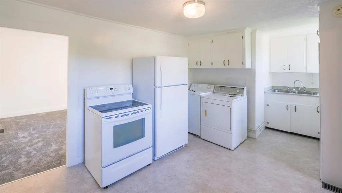
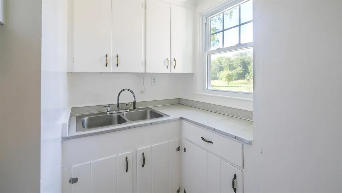
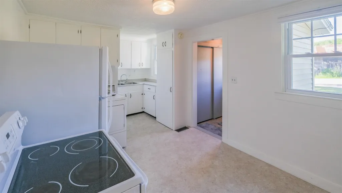
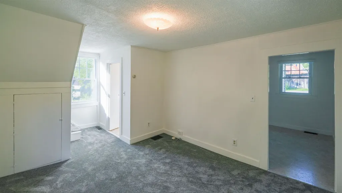
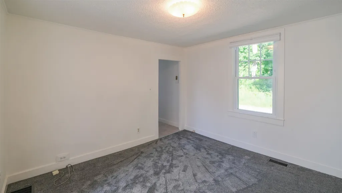
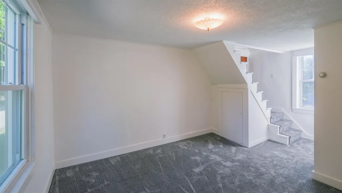
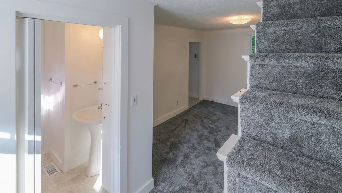
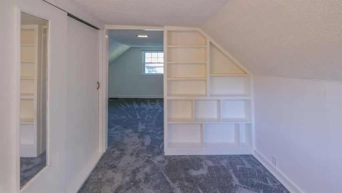
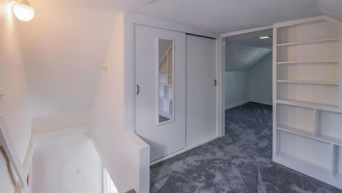
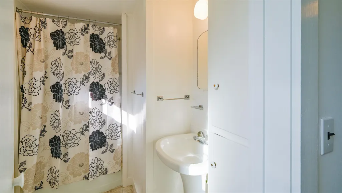
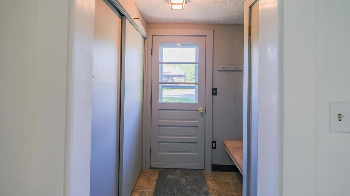
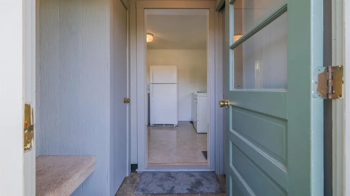
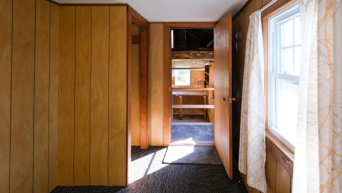
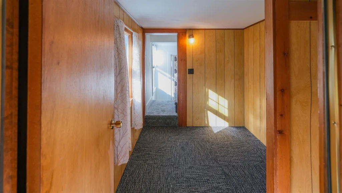
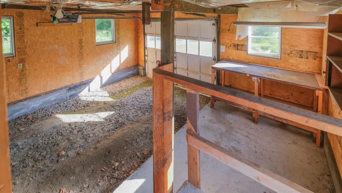
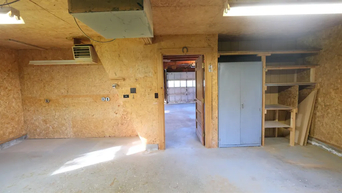
A rare opportunity to own two well-maintained homes on one beautiful country property! The main residence offers 3 bedrooms and 3 baths with a warm, inviting interior featuring hardwood floors, abundant built-ins, and thoughtfully designed living spaces that blend character with everyday comfort. Step outside to the back deck overlooking beautifully landscaped gardens and a spacious lawn, an ideal setting for entertaining, relaxing, or simply enjoying the peaceful surroundings. The separate 1-bedroom, 1-bath cottage provides outstanding flexibility as a guest house, private retreat, home office, or income-producing rental. Whether you're seeking supplemental rental revenue or accommodations for extended family and friends, this charming cottage offers endless possibilities. A two-car garage, mature landscaping, and meticulous maintenance complete this exceptional property. Conveniently located just a short drive from Okemo Ski Resort, Magic Mountain Ski Area, the renowned Weston Playhouse, and the shops and restaurants of Chester, you'll enjoy easy access to year-round recreation, cultural attractions, and quintessential Vermont charm. This unique property is ideal as a primary residence, vacation home, or investment opportunity with built-in rental income potential. Visit the Okemo real estate community today. Taxes are based on town assessment.
| Elementary School | Middle School | High School |
|---|---|---|
| Chester-Andover Elementary | Green Mountain UHSD #35 Middle School | Green Mountain UHSD #35 High School |
| Price History | |
|---|---|
| 6/30/2026 | Listed $625,000 |
| 7/20/2026 | 8$575,000 |
| 8/24/2026 | 9$525,000 |
General Features
| Road Frontage | Yes |
|---|---|
| Sewer | On-Site Septic Exists,Septic |
| Heating | Oil,Hot Air |
| Cooling | None |
| Utilities | Cable |
| Possession | At Closing |
| Roof | Asphalt Shingle |
| Appliances | Dryer,Electric Range,Refrigerator,Washer |
| Garage | Yes |
| Flood Zone | No |
| Zoning | Residential |
| 3/4 Baths | 1 |
| Full Baths | 2 |
| Half Baths | 1 |
| Bathrooms | 4 |
| Year Built | 1880 |
| Electric | Circuit Breaker(s) |
| Style | Cottage/Camp,Gambrel |
| Stories Count | 2 |
| Type | Single Family |
| Documents Available | Deed |
| Property Condition | Existing |
| Tax Year | 2026 |
| Fuel Company | HB Energy |
| Electric Company | GMP |
| Covenants | No |
| Construction Materials | Wood Frame,Vinyl Siding |
| Directions | From Route 11 in Chester or Route 100 in Weston,turn onto the Weston Andover Road. The houses are located on the western side of the road at the intersection of Pettengill and Weston Andover Road. |
| High School | Green Mountain UHSD #35 |
| City | Andover |
| Property Class | Residential |
| Other Equipment | Standby Generator |
| School District | Two Rivers Supervisory Union |
| Seasonal | No |
| Elementary School | Chester-Andover Elementary |
| Middle School | Green Mountain UHSD #35 |
| DOM | 80 |
| Price Per Sq Ft Total AG | 197.67 |
| Last Updated | 09/17/2026 13:35:03 |
Interior Features
| Basement Description | Basement Stairs,Concrete,Concrete Floor,Exterior Access,Interior Stairs |
|---|---|
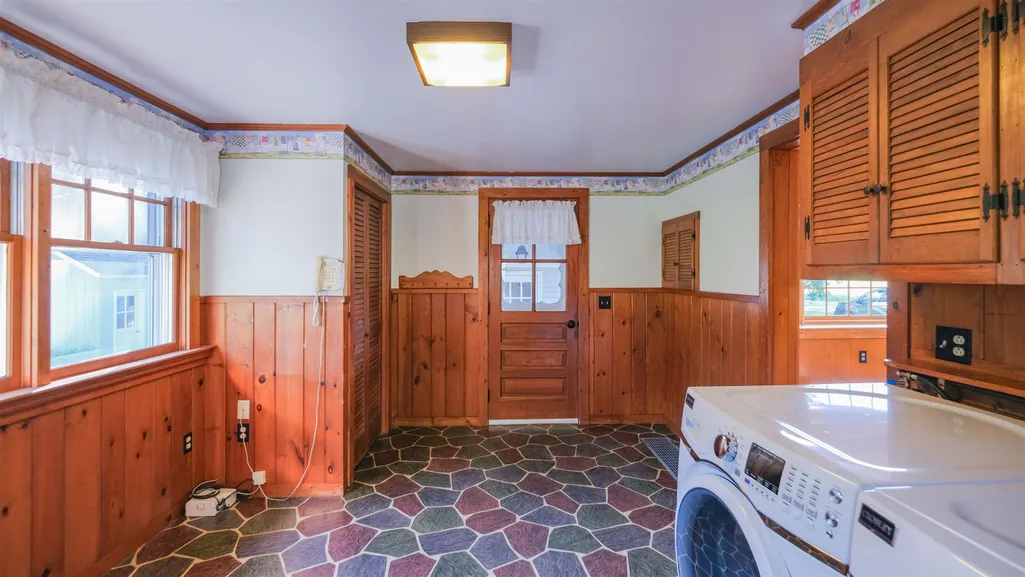
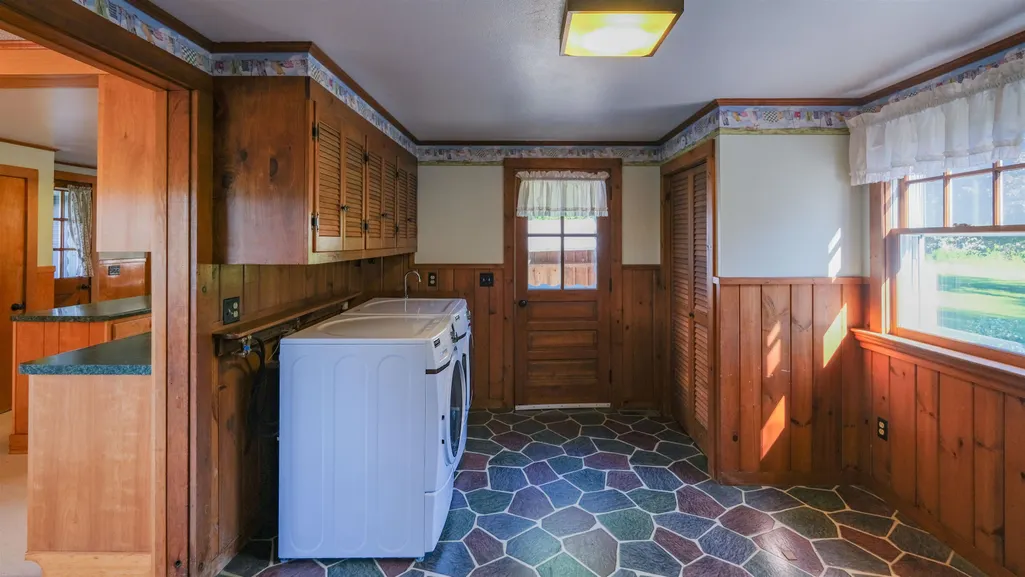
| Interior Amenities | Dining Area,Primary BR w/ BA,1st Floor Laundry |
| Basement | Yes |
| Flooring | Carpet,Hardwood,Vinyl |
| Beds | 4 |
| Total Rooms | 16 |
| Room 1 Level | 1 |
| Internet | Cable Internet |
| Total Finished Area | 2656 |
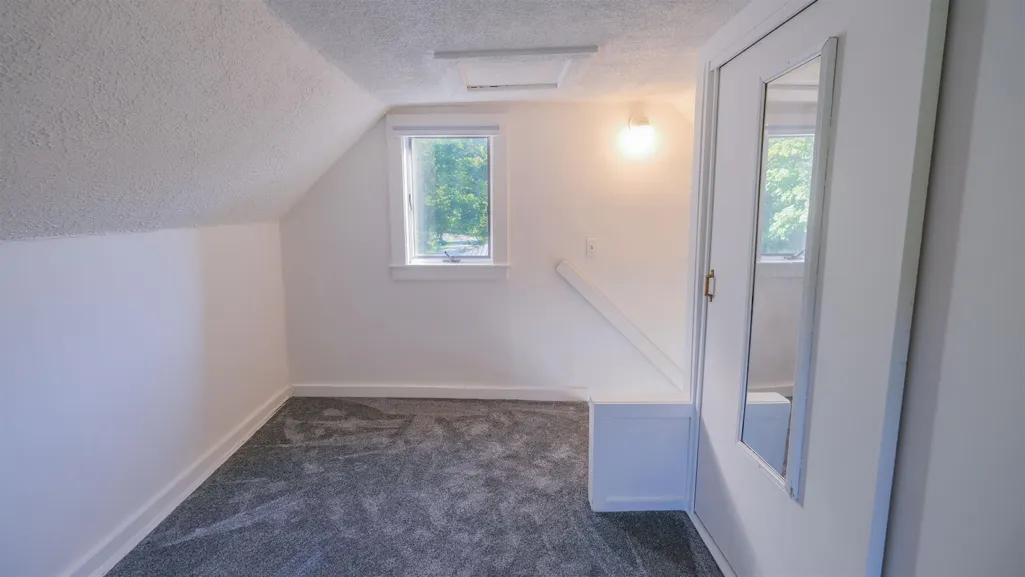
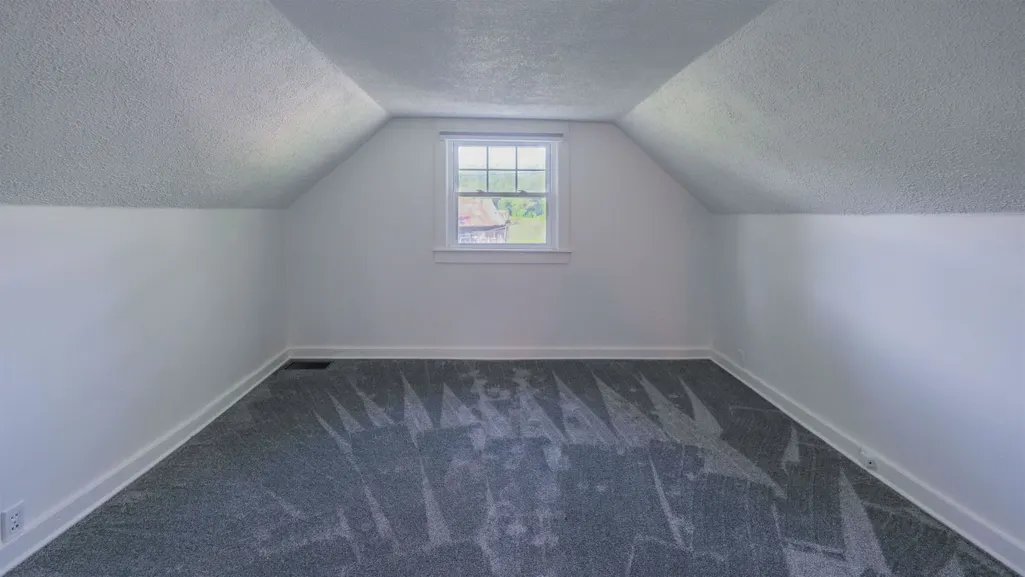
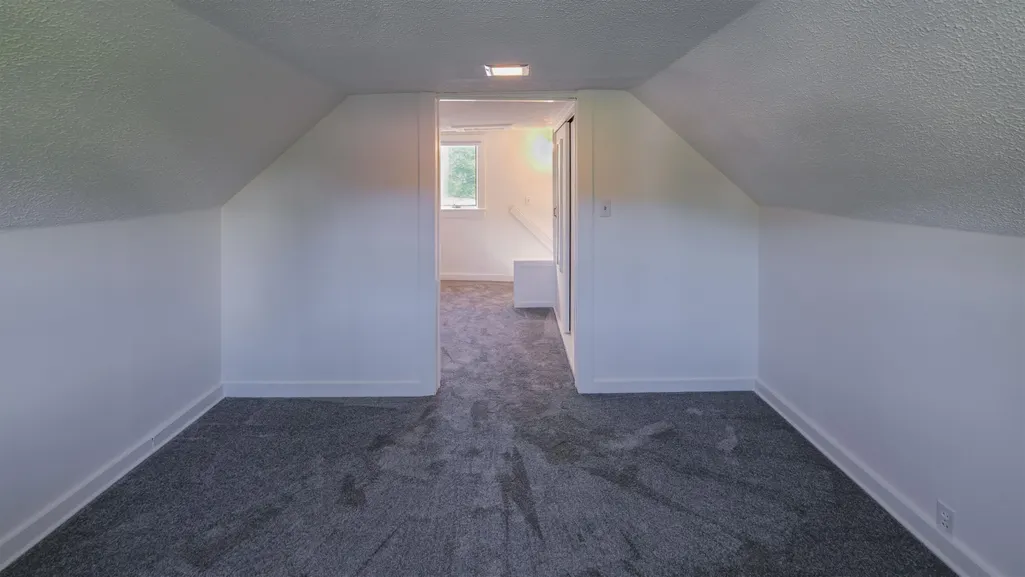
| Rooms: Level 2 | Level 2: Bedroom,Level 2: 3/4 Bathroom,Level 2: Loft |
| Rooms: Level 1 | Level 1: Bonus Room,Level 1: Full Bathroom,Level 1: 1/2 Bathroom,Level 1: Dining Room,Level 1: Kitchen,Level 1: Living Room,Level 1: Primary Bedroom,Level 1: Office/Study |
| Room 9 Type | Bedroom |
| Room 9 Level | 2 |
| Room 9 Dimensions | 17'11 x 14'7 |
| Room 8 Type | Bedroom |
| Room 8 Level | 2 |
| Room 8 Dimensions | 13'1 x 13'10 |
| Room 7 Type | Bathroom Full |
| Room 7 Level | 1 |
| Room 7 Dimensions | 7'1 x 7'10 |
| Room 6 Type | Primary Bedroom |
| Room 6 Level | 1 |
| Room 6 Dimensions | 13'1 x 14'1 |
| Room 5 Type | Office/Study |
| Room 5 Level | 1 |
| Room 5 Dimensions | 6'1 x 7'9 |
| Room 4 Type | Bathroom Half |
| Room 4 Level | 1 |
| Room 4 Dimensions | 6'1 x 3'7 |
| Room 3 Type | Living Room |
| Room 3 Level | 1 |
| Room 3 Dimensions | 21'6 x 16'6 |
| Room 2 Type | Dining Room |
| Room 2 Level | 1 |
| Room 2 Dimensions | 16'7 x 8 |
| Room 16 Type | Bedroom |
| Room 16 Level | 2 |
| Room 16 Dimensions | 11'7 x 11'3 |
| Room 15 Type | Loft |
| Room 15 Level | 2 |
| Room 15 Dimensions | 9'5 x 11'1 |
| Room 14 Type | Bonus Room |
| Room 14 Level | 1 |
| Room 14 Dimensions | 9'6 x 6'10 |
| Room 13 Type | Bathroom Full |
| Room 13 Level | 1 |
| Room 13 Dimensions | 8'4 x 5'6 |
| Room 12 Type | Living Room |
| Room 12 Level | 1 |
| Room 12 Dimensions | 11'2 x 17'6 |
| Room 11 Type | Kitchen |
| Room 11 Level | 1 |
| Room 11 Dimensions | 14'3 x 10'2 |
| Room 10 Type | Bathroom Three Quarter |
| Room 10 Level | 2 |
| Room 10 Dimensions | 8'11 x 4'4 |
| Room 1 Type | Kitchen |
| Room 1 Dimensions | 13'10 x 11'4 |
| Basement Access Type | Interior |
Exterior Features
| Lot Features | Country Setting,Field/Pasture,Level,In Town,Near Skiing,Near Snowmobile Trails |
|---|---|
| Exterior Amenities | Patio,Porch,Shed |
| Driveway | Paved |
| Lot Size Area | 1.3 |
| Water Source | Drilled Well |
| Parking Features | Driveway,Garage,Paved,Attached,Detached |
| Garage Capacity | 3 |
| Foundation | Poured Concrete,Stone |
| Road Frontage Length | 521 |
| Road Frontage Type | Paved,Public |
| Surveyed | Unknown |
| Lot Size Square Feet | 56628 |
Amenities
- Foreclosure
- Views
- Short Sale
- New Construction
- Adult 55+
- Lease To Own
- No HOA Fees
- Furnished
- Primary On Main
- Air Conditioning
- Seller Finance
- Green
- Fixer Upper
- Horse
- Golf
- Fireplace
- Deck
- Garage
- Basement
- Pool
Property vs Single Family Average in 05143
Statistics provided by Inside Real Estate
Price
Year Built
Visits
 Massachusetts MLS Property Info Network (MLSPIN) - The property listing data and information set forth herein were provided to MLS Property Information Network, Inc. from third party sources, including sellers, lessors and public records, and were compiled by MLS Property Information Network, Inc. The property listing data and information are for the personal, non commercial use of consumers having a good faith interest in purchasing or leasing listed properties of the type displayed to them and
 Copyright 2026 PrimeMLS. All rights reserved. This information is deemed reliable, but not guaranteed. The data relating to real estate displayed on
this Site comes in part from the IDX Program of PrimeMLS. The information
being provided is for consumers' personal, non-commercial use and may
not be used for any purpose other than to identify prospective properties
consumers may be interested in purchasing. Data last updated September 21, 2026 7:39 AM UTC
Copyright 2026 PrimeMLS. All rights reserved. This information is deemed reliable, but not guaranteed. The data relating to real estate displayed on
this Site comes in part from the IDX Program of PrimeMLS. The information
being provided is for consumers' personal, non-commercial use and may
not be used for any purpose other than to identify prospective properties
consumers may be interested in purchasing. Data last updated September 21, 2026 7:39 AM UTC
 All information deemed reliable but not guaranteed. All properties are subject to prior sale, change or withdrawal. Neither listing broker(s) or information provider(s) shall be responsible for any typographical errors, misinformation, misprints and shall be held totally harmless. Listing(s) information is provided for consumer's personal, non-commercial use and may not be used for any purpose other than to identify prospective properties consumers may be interested in purchasing. The data relating
