
Price Reduction - Golf Course

Address
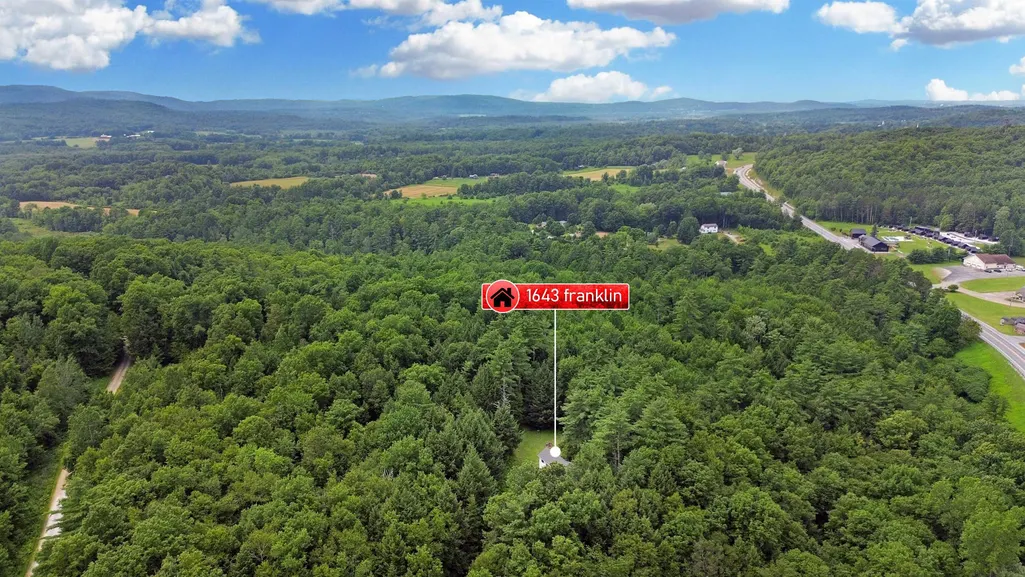
1643 Franklin Street, Brandon, VT
Price
$ 485,000
Property Attributes
- MLS#5100540
- TypeSingle Family
- Listing Status Active
- CountyRUTLAND
- CityBrandon
- AreaRutland
- NeighborhoodJones Mill Pond
- Zip05733
- StyleContemporary
- Year Built1982
- Price$ 485,000
- Bedrooms3
- Full Bathrooms3
- Half Bathrooms1
- Sqr Footage2400
- Lot Size6.3 Acres
Data Source:
PrimeMLS
Property Description
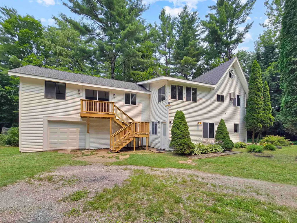
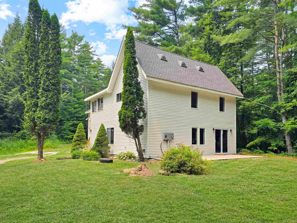
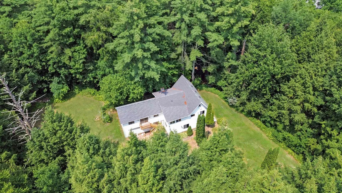
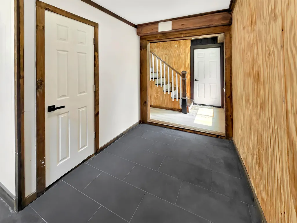
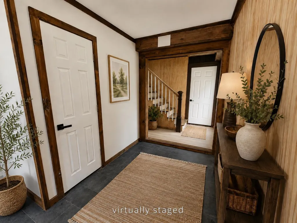
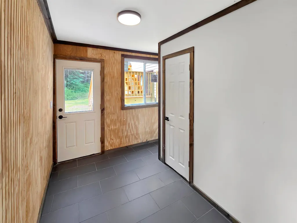
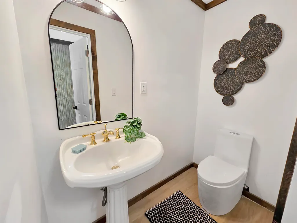
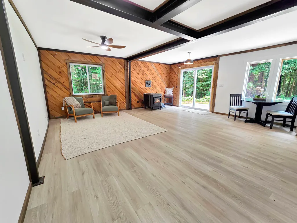
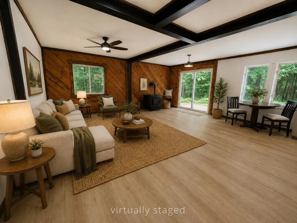
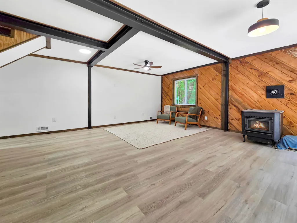
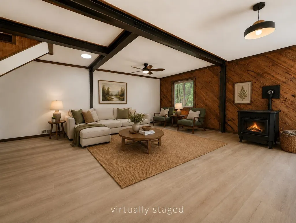
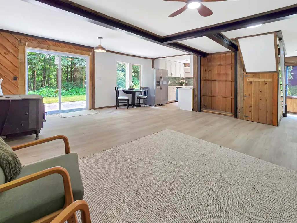
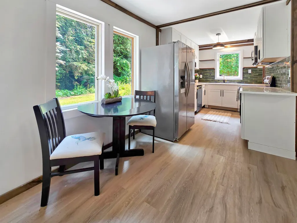
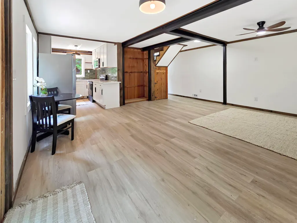
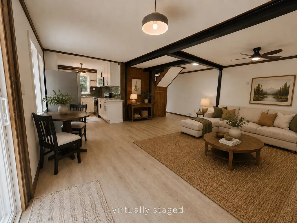
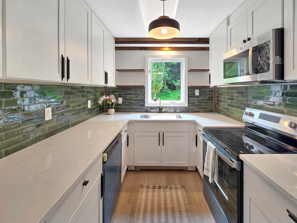
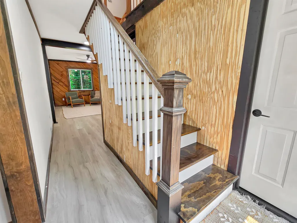
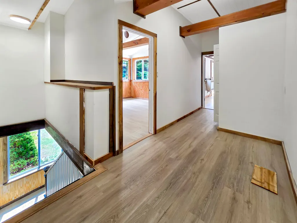
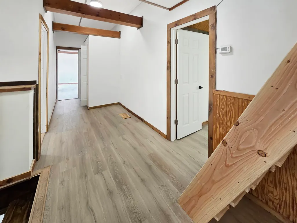
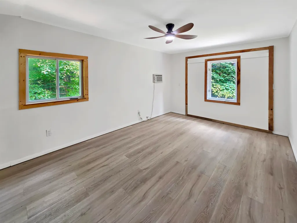
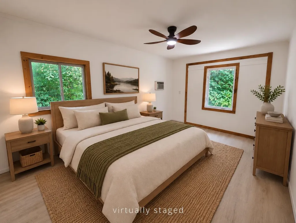
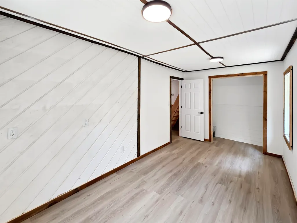
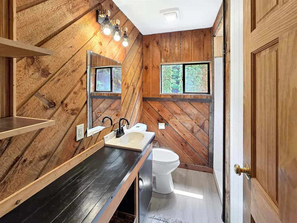
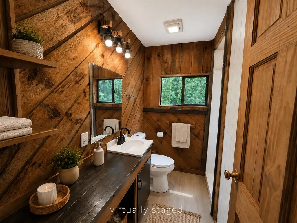
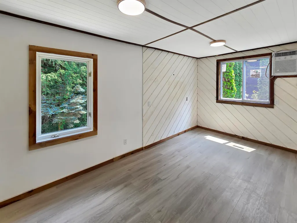
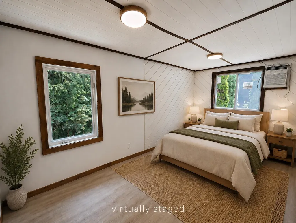
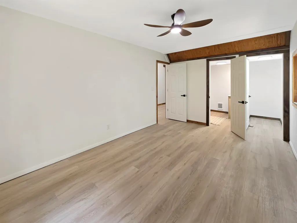
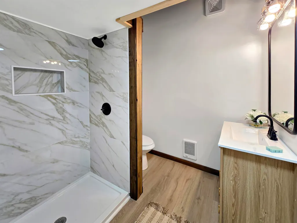
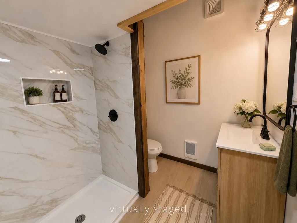
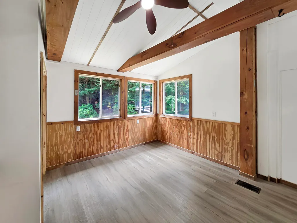
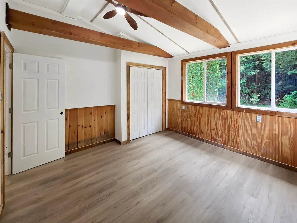
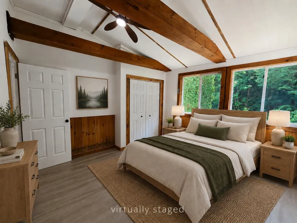
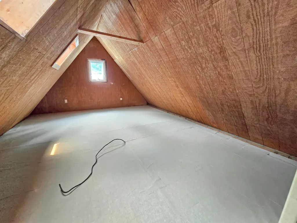
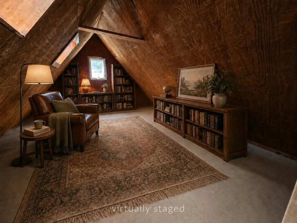
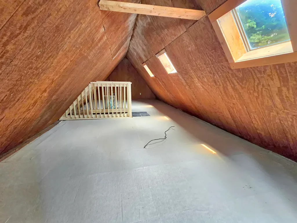
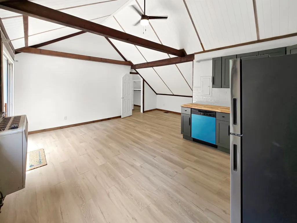
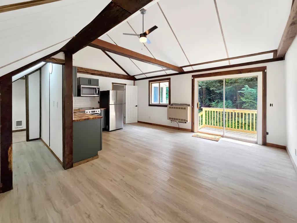
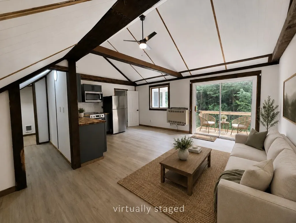
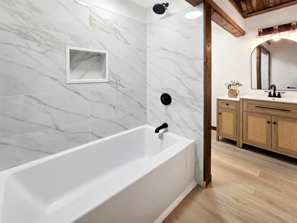
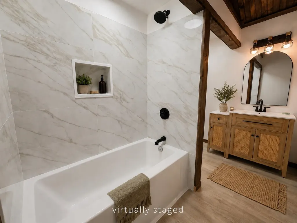
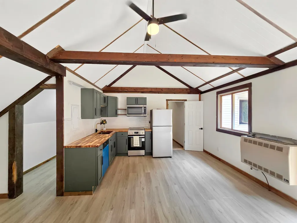
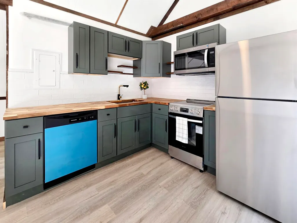
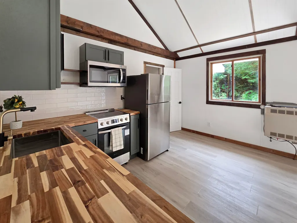
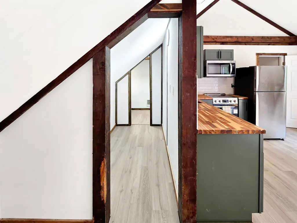
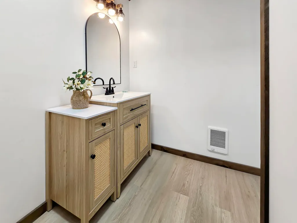
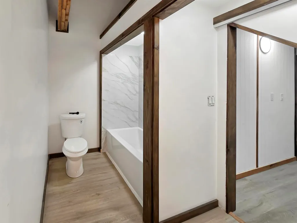
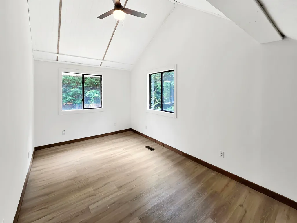
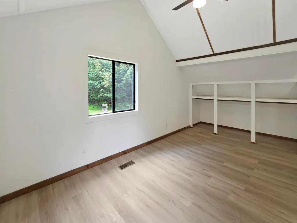
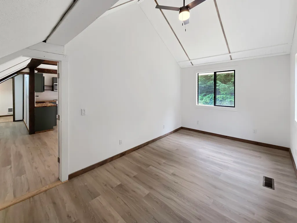
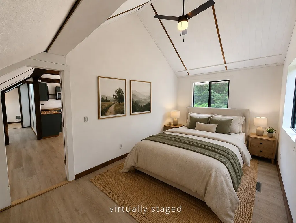
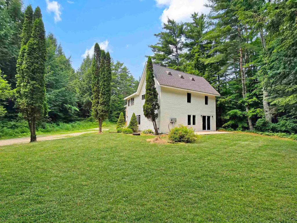
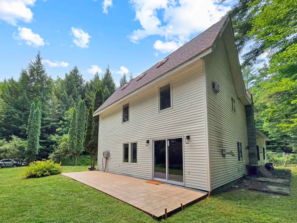
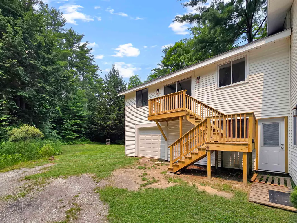
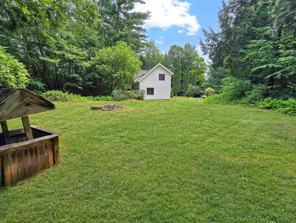
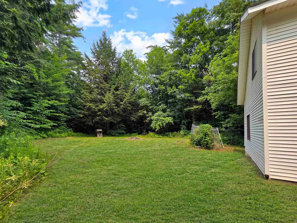
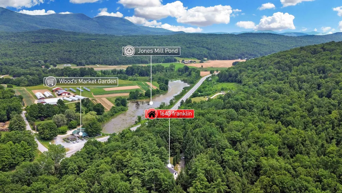
Completely renovated from top to bottom and set on 6.3 private acres, this exceptional Brandon property offers flexibility, space, and privacy. Whether you're looking for a spacious single-family home, a multigenerational living arrangement, or the opportunity to offset expenses by renting the attached in-law suite, this property delivers. The main home features 3 bedrooms, 3 bathrooms, a versatile bonus room, and a loft that is ideal for a home office, playroom, reading nook, or additional guest space. Sunlight pours through the home, highlighting the extensive renovations that include a brand new roof, all new cabinetry, countertops, appliances, flooring, bathroom fixtures, and countless other updates throughout. There is also a woodstove waiting to be hooked up and enjoyed! The attached 1-car garage adds everyday convenience. The attached 1-bedroom, 1-bathroom in-law suite offers excellent separation while remaining connected to the main home, creating endless possibilities for extended family, guests, rental income, or a private workspace. Outside, you'll enjoy the peace and privacy of 6.3 acres perched above Route 7, providing an ideal balance of seclusion and accessibility. Brandon continues to be one of Vermont's most desirable small towns, known for its vibrant downtown, locally owned shops, restaurants, cafés, breweries, galleries, and year-round community events. Outdoor enthusiasts will appreciate nearby hiking, biking, fishing, golf, and the stunning natural beauty of the region, while Middlebury, Rutland, and Lake Dunmore are all within an easy drive. Renovated homes with this level of flexibility, acreage, and move-in-ready condition are exceptionally difficult to find. If you've been searching for a property that offers modern finishes, abundant natural light, privacy, and multiple living options, this is one you won't want to miss.
| Elementary School | Middle School | High School |
|---|---|---|
| Neshobe Elementary School | Otter Valley UHSD 8 (Rut) Middle School | Otter Valley UHSD #8 High School |
| Price History | |
|---|---|
| 7/17/2026 | Listed $499,000 |
| 9/10/2026 | 3$485,000 |
General Features
| Road Frontage | TBD |
|---|---|
| Sewer | Private |
| Heating | Oil,Forced Air,Hot Air,Wood Stove |
| Cooling | Wall AC Units |
| Utilities | Cable Available,Telephone Available |
| Roof | Shingle |
| Appliances | Dishwasher,Microwave,Refrigerator,Electric Stove,Electric Water Heater,Tank Water Heater,Water Heater |
| Garage | Yes |
| Flood Zone | Land Only |
| Zoning | Res |
| 3/4 Baths | 2 |
| Full Baths | 1 |
| Half Baths | 1 |
| Bathrooms | 4 |
| Year Built | 1982 |
| Electric | Circuit Breaker(s) |
| Style | Contemporary |
| Stories Count | 2.5 |
| Type | Single Family |
| Property Condition | Existing |
| Tax Year | 2026 |
| Covenants | Unknown |
| Construction Materials | Vinyl Siding |
| Directions | GPS is accurate. |
| High School | Otter Valley UHSD #8 |
| City | Brandon |
| Property Class | Residential |
| Other Equipment | Air Conditioner,Battery Smoke Detector,CO Detector,Smoke Detector,Wood Stove |
| School District | Brandon School District |
| Seasonal | No |
| Elementary School | Neshobe Elementary School |
| Middle School | Otter Valley UHSD 8 (Rut) |
| DOM | 63 |
| Price Per Sq Ft Total AG | 202.08 |
| Last Updated | 09/10/2026 14:56:02 |
Interior Features
| Interior Amenities | Ceiling Fan,Dining Area,In-Law Suite,Kitchen/Dining,Kitchen/Family,Kitchen/Living,Laundry Hook-ups,Living/Dining,Primary BR w/ BA,Natural Light,Skylight,Vaulted Ceiling,Walk-in Closet,Wood Stove Hook |
|---|---|
| Basement | No |
| Flooring | Carpet,Tile,Vinyl |
| Beds | 3 |
| Total Rooms | 12 |
| Room 1 Level | 1 |
| Internet | High Speed Intrnt Avail |
| Total Finished Area | 2400 |
| Rooms: Level 2 | Level 2: Bedroom,Level 2: Full Bathroom,Level 2: 3/4 Bathroom,Level 2: Kitchen,Level 2: Living/Dining,Level 2: Primary Bedroom |
| Rooms: Level 1 | Level 1: 1/2 Bathroom,Level 1: Dining Room,Level 1: Foyer,Level 1: Kitchen,Level 1: Living Room,Level 1: Utility Room |
| Room 9 Type | Bedroom |
| Room 9 Level | 2 |
| Room 9 Dimensions | 11.2x11.11 |
| Room 8 Type | Kitchen |
| Room 8 Level | 2 |
| Room 8 Dimensions | 12.7x8.2 |
| Room 7 Type | Living/Dining |
| Room 7 Level | 2 |
| Room 7 Dimensions | 18.7x10.11 |
| Room 6 Type | Kitchen |
| Room 6 Level | 1 |
| Room 6 Dimensions | 12.4x7.9 |
| Room 5 Type | Dining Room |
| Room 5 Level | 1 |
| Room 5 Dimensions | 16.10x7.8 |
| Room 4 Type | Utility Room |
| Room 4 Level | 1 |
| Room 4 Dimensions | 8.1x4.3 |
| Room 3 Type | Living Room |
| Room 3 Level | 1 |
| Room 3 Dimensions | 20.10x11.2 |
| Room 2 Type | Utility Room |
| Room 2 Level | 1 |
| Room 2 Dimensions | 18.7x9.9 |
| Room 15 Type | Bathroom Three Quarter |
| Room 15 Level | 2 |
| Room 15 Dimensions | 7.6x8.4 |
| Room 14 Type | Bathroom Half |
| Room 14 Level | 1 |
| Room 14 Dimensions | 4.2x6.6 |
| Room 13 Type | Bathroom Full |
| Room 13 Level | 2 |
| Room 13 Dimensions | 10.6x5.11 |
| Room 12 Type | Bathroom Three Quarter |
| Room 12 Level | 2 |
| Room 12 Dimensions | 7.1x7 |
| Room 11 Type | Bedroom |
| Room 11 Level | 2 |
| Room 11 Dimensions | 15x8 |
| Room 10 Type | Primary Bedroom |
| Room 10 Level | 2 |
| Room 10 Dimensions | 10.6x15.4 |
| Room 1 Type | Foyer |
| Room 1 Dimensions | 10.3x9.9 |
Exterior Features
| Lot Features | Country Setting,Hilly,Sloping,Steep,Wooded,Private |
|---|---|
| Exterior Amenities | Natural Shade,Patio |
| Driveway | Gravel |
| Lot Size Area | 6.3 |
| Water Source | Private |
| Parking Features | Garage,Off Street,On-Site,Attached |
| Garage Capacity | 1 |
| Water Body Name | Jones Mill Pond |
| Foundation | Concrete Slab |
| Road Frontage Type | Paved,Public,Public Maintained Road |
| Surveyed | Unknown |
| Water Body Type | Stream |
| Lot Size Square Feet | 274428 |
| Water Body Access | Yes |
| Water Access Details | Other |
Amenities
- Foreclosure
- Views
- Short Sale
- New Construction
- Adult 55+
- Lease To Own
- No HOA Fees
- Furnished
- Primary On Main
- Air Conditioning
- Seller Finance
- Green
- Fixer Upper
- Horse
- Golf
- Fireplace
- Deck
- Garage
- Basement
- Pool
Property vs Single Family Average in 05733
Statistics provided by Inside Real Estate
Price
Year Built
Visits
 Massachusetts MLS Property Info Network (MLSPIN) - The property listing data and information set forth herein were provided to MLS Property Information Network, Inc. from third party sources, including sellers, lessors and public records, and were compiled by MLS Property Information Network, Inc. The property listing data and information are for the personal, non commercial use of consumers having a good faith interest in purchasing or leasing listed properties of the type displayed to them and
 Copyright 2026 PrimeMLS. All rights reserved. This information is deemed reliable, but not guaranteed. The data relating to real estate displayed on
this Site comes in part from the IDX Program of PrimeMLS. The information
being provided is for consumers' personal, non-commercial use and may
not be used for any purpose other than to identify prospective properties
consumers may be interested in purchasing. Data last updated September 21, 2026 7:39 AM UTC
Copyright 2026 PrimeMLS. All rights reserved. This information is deemed reliable, but not guaranteed. The data relating to real estate displayed on
this Site comes in part from the IDX Program of PrimeMLS. The information
being provided is for consumers' personal, non-commercial use and may
not be used for any purpose other than to identify prospective properties
consumers may be interested in purchasing. Data last updated September 21, 2026 7:39 AM UTC
 All information deemed reliable but not guaranteed. All properties are subject to prior sale, change or withdrawal. Neither listing broker(s) or information provider(s) shall be responsible for any typographical errors, misinformation, misprints and shall be held totally harmless. Listing(s) information is provided for consumer's personal, non-commercial use and may not be used for any purpose other than to identify prospective properties consumers may be interested in purchasing. The data relating
