
Waterfront

Address
2643 Main Street, Springfield, NH
Price
$ 1,350,000
Property Attributes
- MLS#5109764
- TypeSingle Family
- Listing Status Active
- CountySULLIVAN
- CitySpringfield
- AreaSullivan
- NeighborhoodKolelemook Lake
- Zip03284
- StyleContemporary
- Year Built1945
- Price$ 1,350,000
- Bedrooms3
- Full Bathrooms2
- Half Bathrooms1
- Sqr Footage4098
- Lot Size0.9 Acres
Data Source:
PrimeMLS
Property Description
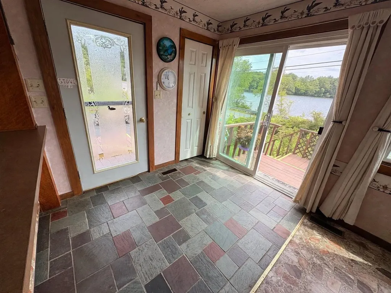
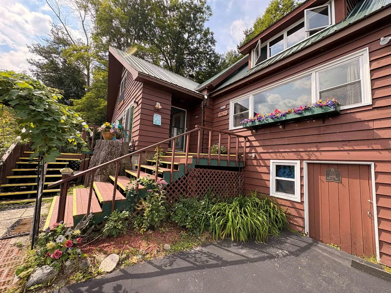
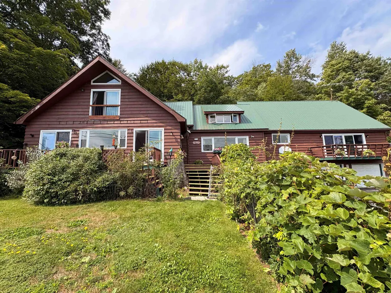
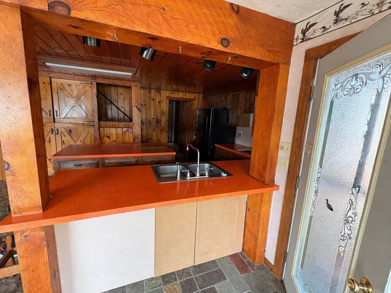
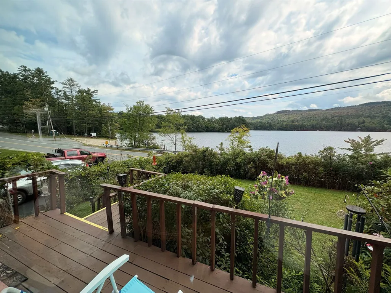
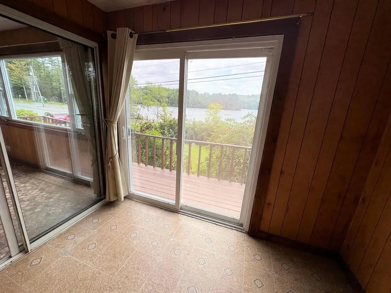
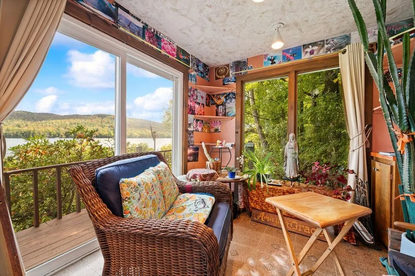
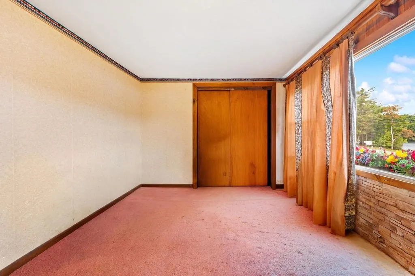
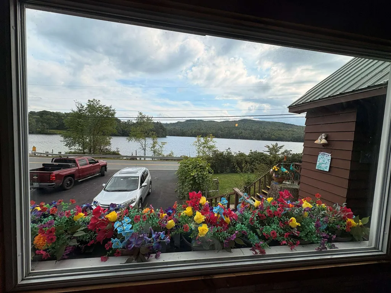
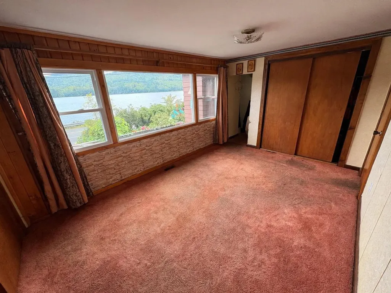
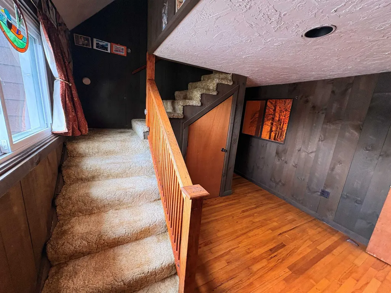
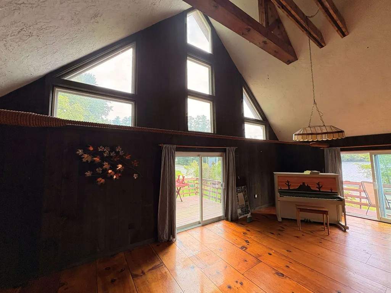
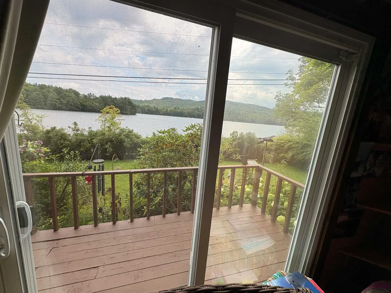
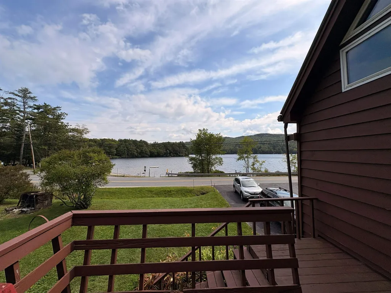
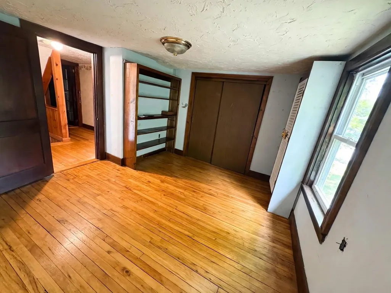
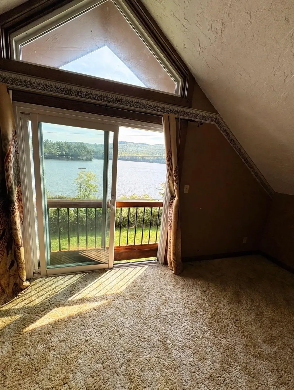
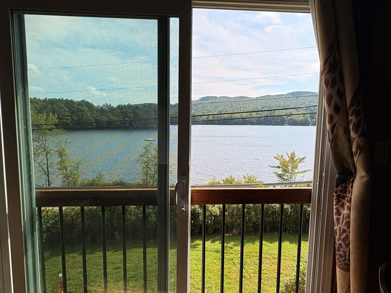
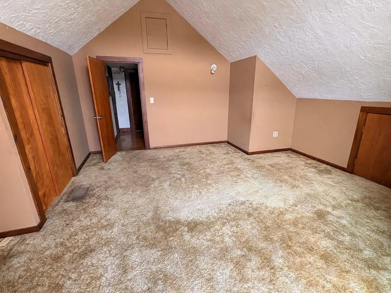
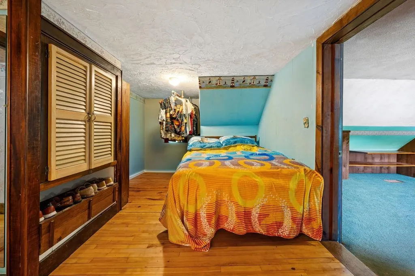
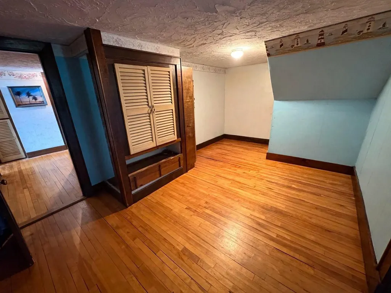
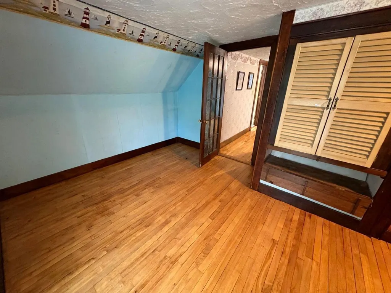
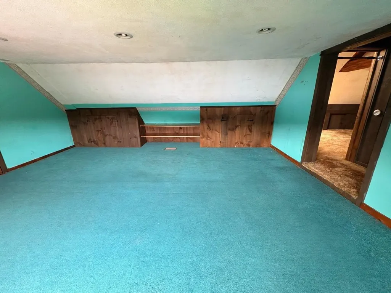
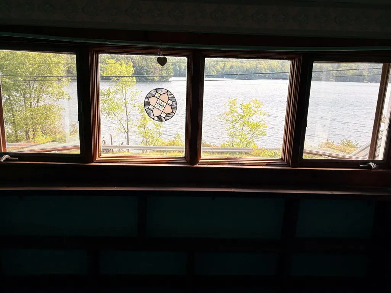
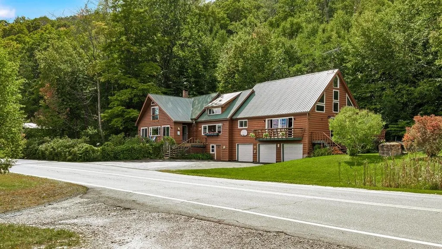
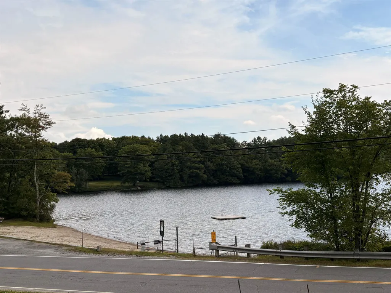
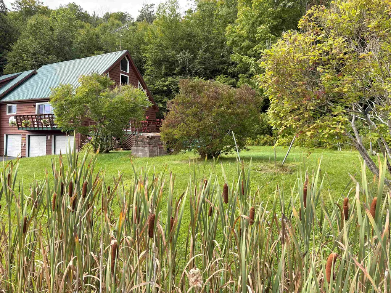
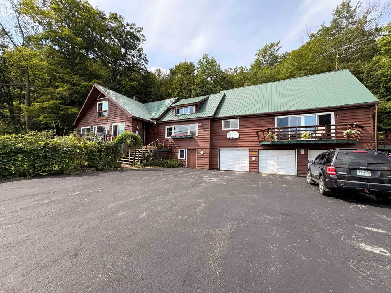
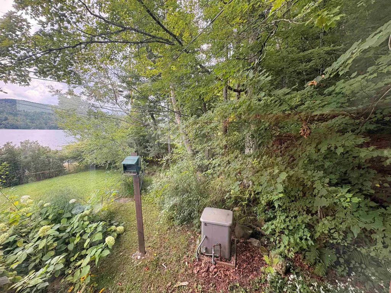
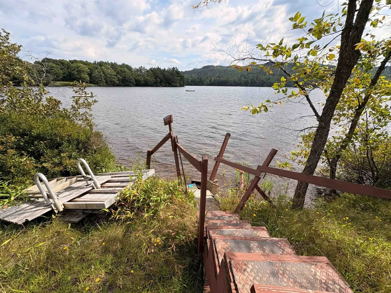
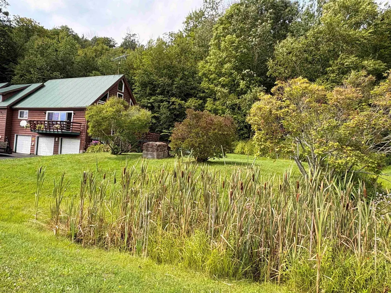
LOVE is the moon rippling over the lake!! The sun can be your alarm clock as it wakes up over the lake. So many giggles from little ones and laughter from the older crowd carry across the spring fed, HEART shaped lake. So much a family home with only a short walk to Lake Kolelemook town beach or to your dock that needs to be rebuilt. The lake's name originates from an Algonquian (Abernaki) Native American term and New Hampshire folk lore & historical accounts has it to mean "Place of the Long Fish". Home is about 7 miles from New London, 25 minutes to the Upper Valley, an hour to Manchester Airport which makes for an easy commute to shopping and work and travel. Jet skis are not allowed on Lake Kolelemook. Property is still lived in by the owners, much of the furniture has been removed making it easier when the move happens. OPEN HOUSE - Saturday, September 19th - 11 am to 2 pm
| Elementary School | Middle School | High School |
|---|---|---|
| Kearsarge Elem New London | Kearsarge Middle School | Kearsarge High School |
| Price History | |
|---|---|
| 9/15/2026 | Listed $1,350,000 |
General Features
| Road Frontage | Yes |
|---|---|
| Sewer | 1000 Gallon,Concrete,Existing Leach Field,Leach Field On-Site,On-Site Septic Exists,Private,Septic |
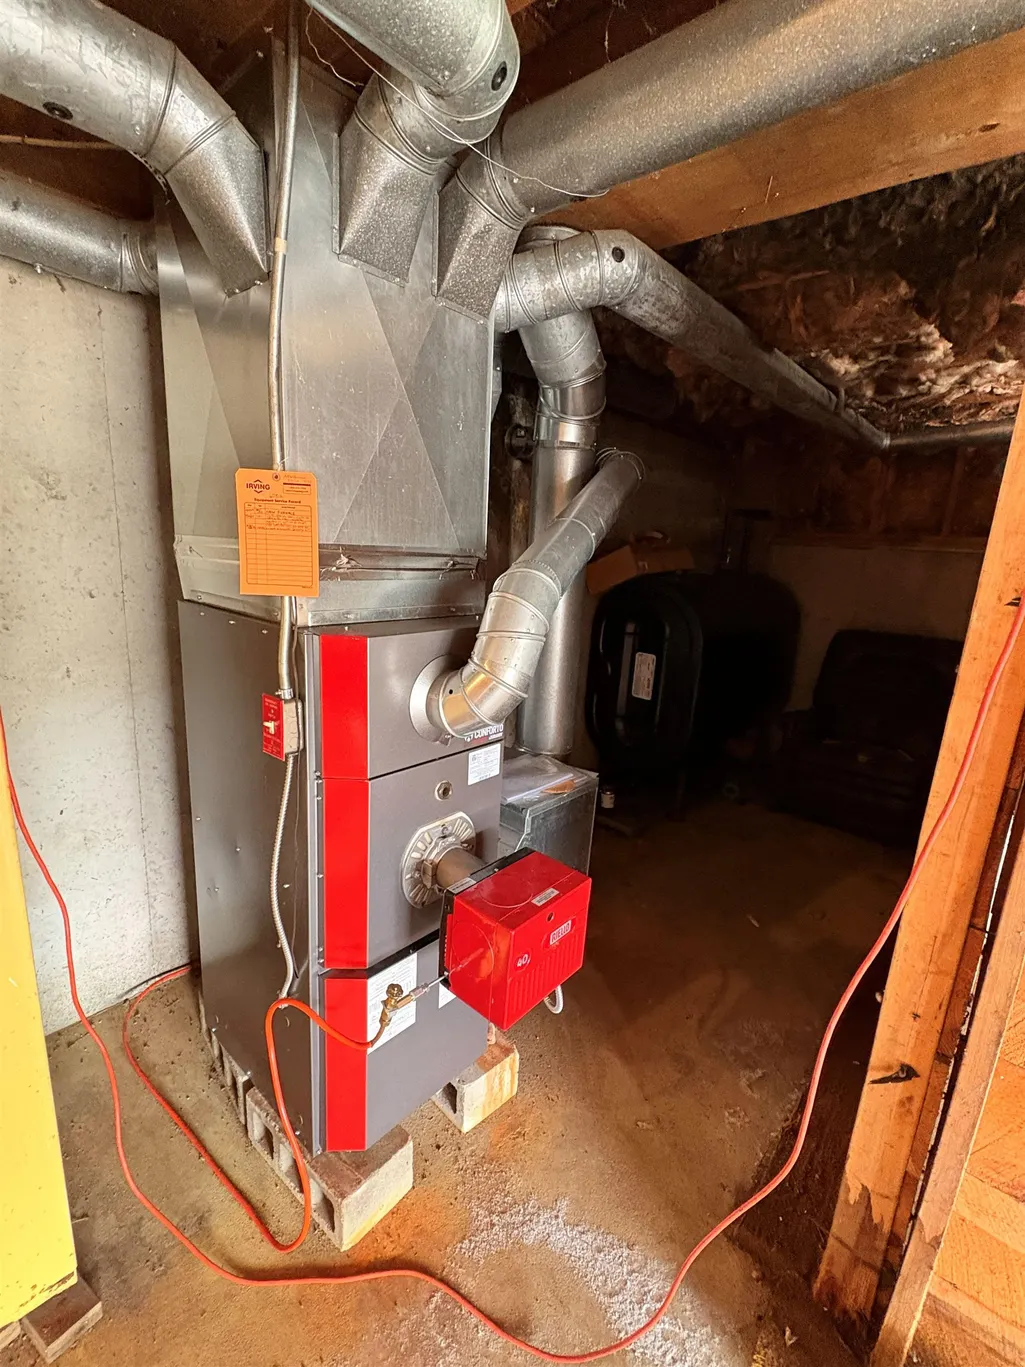
| Heating | Oil,Hot Air |
| Cooling | None |
| Utilities | Satellite,Telephone at Site,Telephone Available |
| Possession | At Closing |
| Roof | Metal |
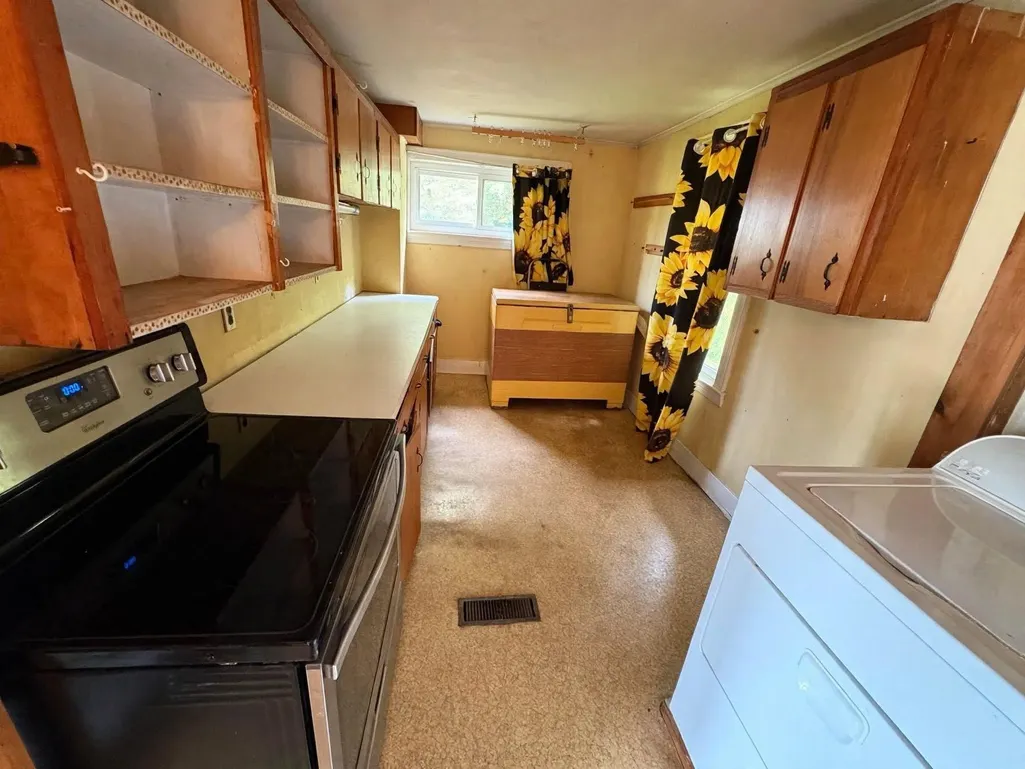
| Appliances | Down Draft Cooktop,Dishwasher,Dryer,Microwave,Mini Fridge,Refrigerator,Washer,Electric Stove |
| Garage | Yes |
| Flood Zone | No |
| Zoning | Residential |
| 3/4 Baths | 1 |
| Full Baths | 1 |
| Half Baths | 1 |
| Bathrooms | 3 |
| Year Built | 1945 |
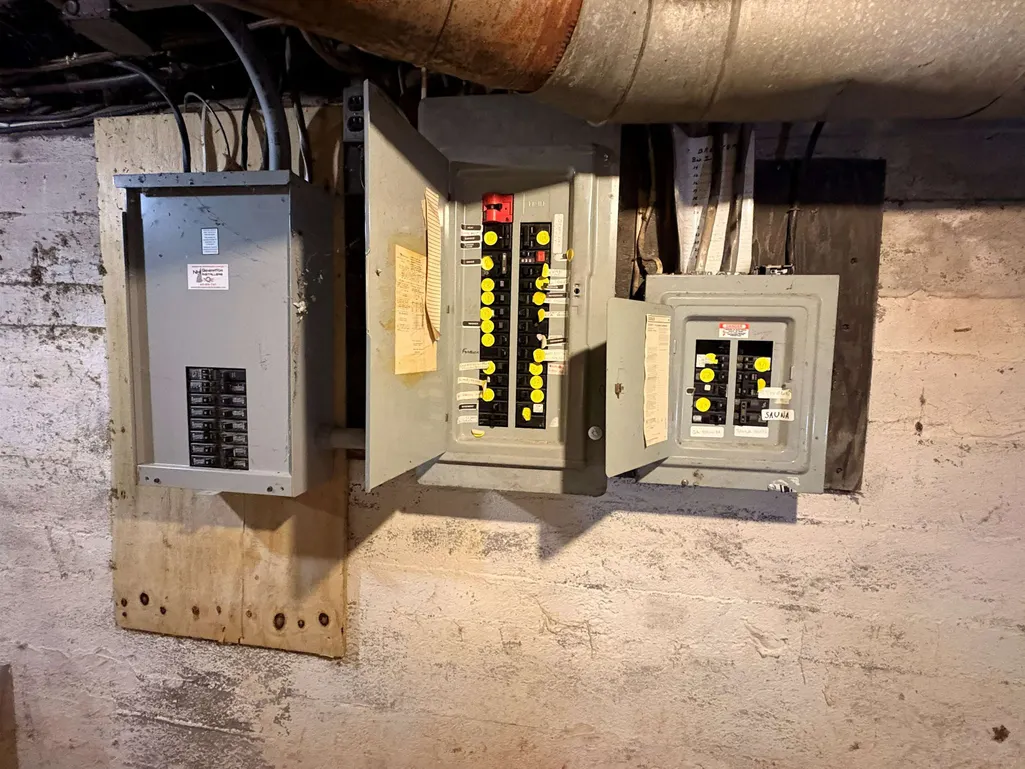
| Electric | 100 Amp Service,Generator |
| Style | Contemporary |
| Stories Count | 2 |
| Resort | No |
| Type | Single Family |
| Documents Available | Deed,Property Disclosure |
| Block | 000824 |
| Property Condition | Existing |
| Accessibility Features | 1st Floor Full Bathroom,1st Floor Hrd Surfce Flr,Laundry Access w/No Steps,Paved Parking,1st Floor Laundry |
| Tax Year | 2026 |
| Fuel Company | Irving |
| Electric Company | Eversource |
| Covenants | No |
| Construction Materials | Wood Frame,Clapboard Exterior |
| Directions | From New London,take Route 114,go approximately 6 miles to Lake Kolelemook on the right. Continue on to the beach and this home sits on the left. From Grantham,turn onto Route 114,go about 6 miles t |
| High School | Kearsarge High School |
| City | Springfield |
| Property Class | Residential |
| School District | Kearsarge Sch Dst SAU #65 |
| Seasonal | No |
| Elementary School | Kearsarge Elem New London |
| Middle School | Kearsarge Middle School |
| DOM | 4 |
| Price Per Sq Ft Total AG | 329.43 |
| Last Updated | 09/15/2026 22:28:52 |
Interior Features
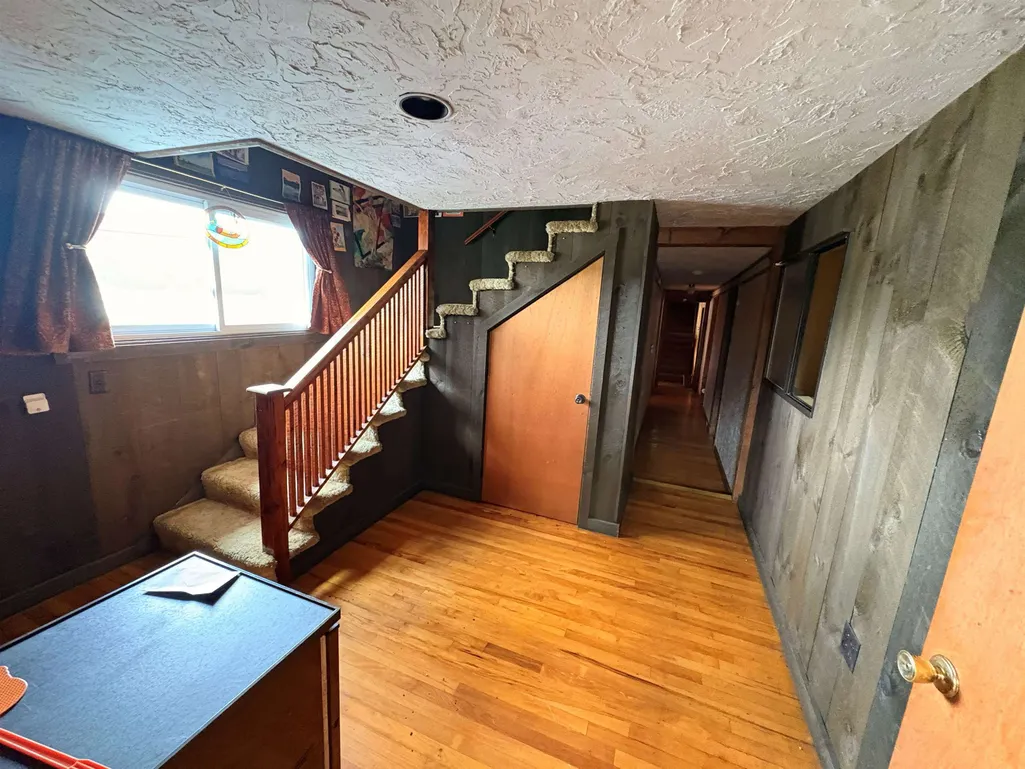
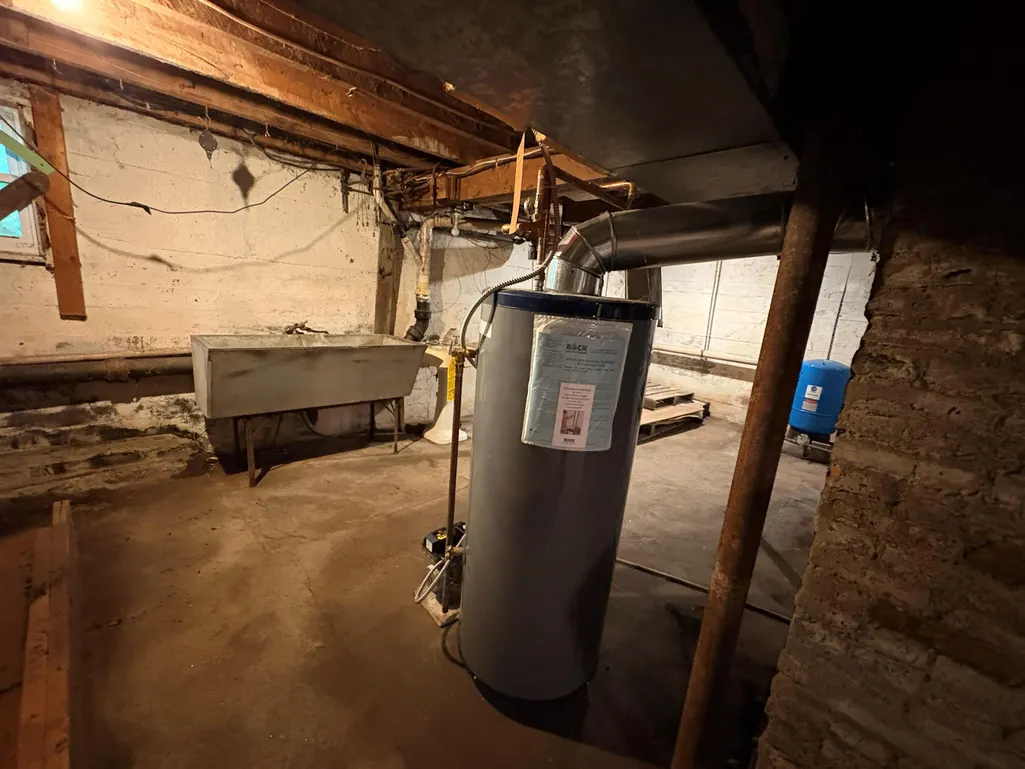
| Basement Description | Basement Stairs,Concrete,Concrete Floor,Daylight,Exterior Access,Full,Unfinished,Walkout |
|---|---|
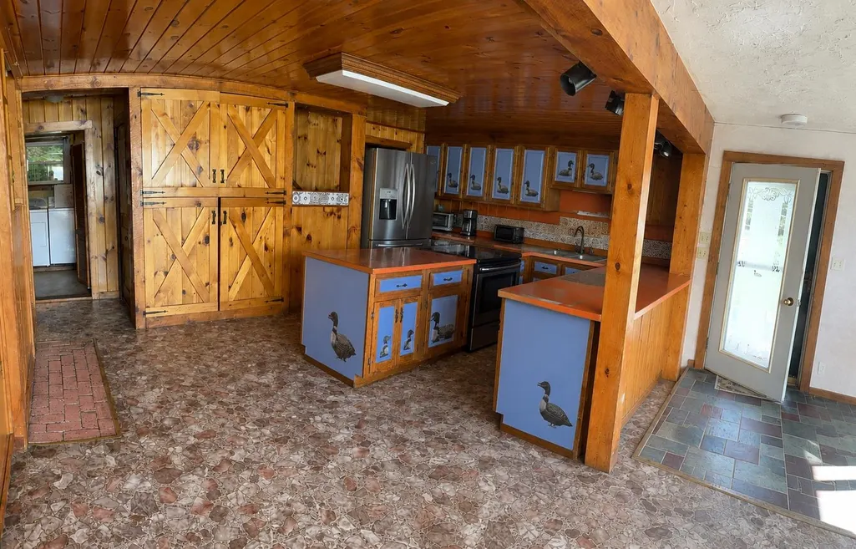
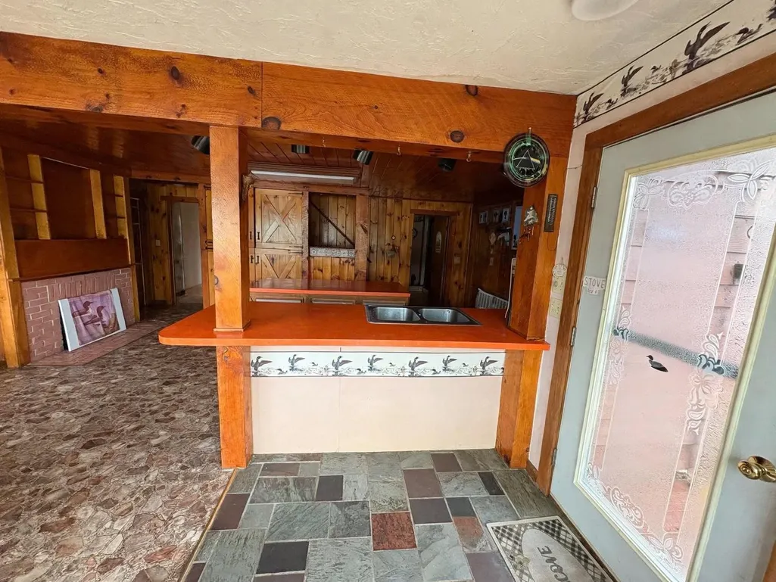
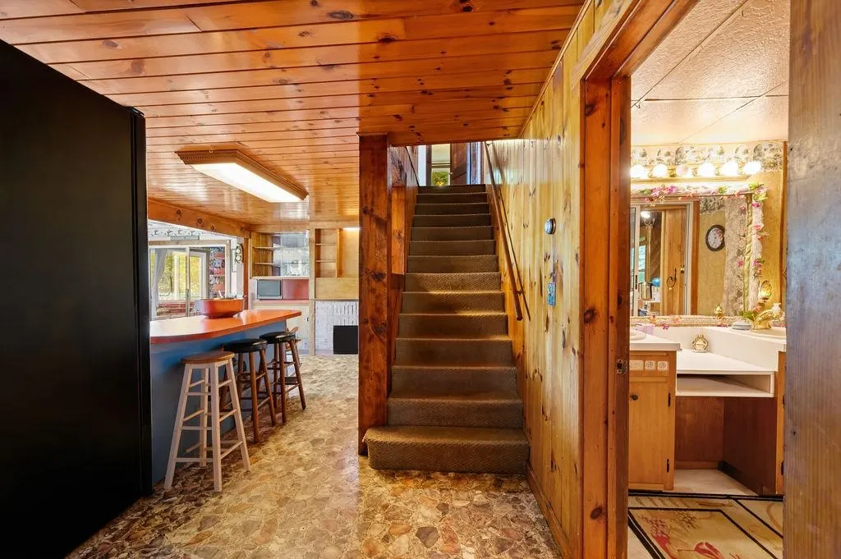
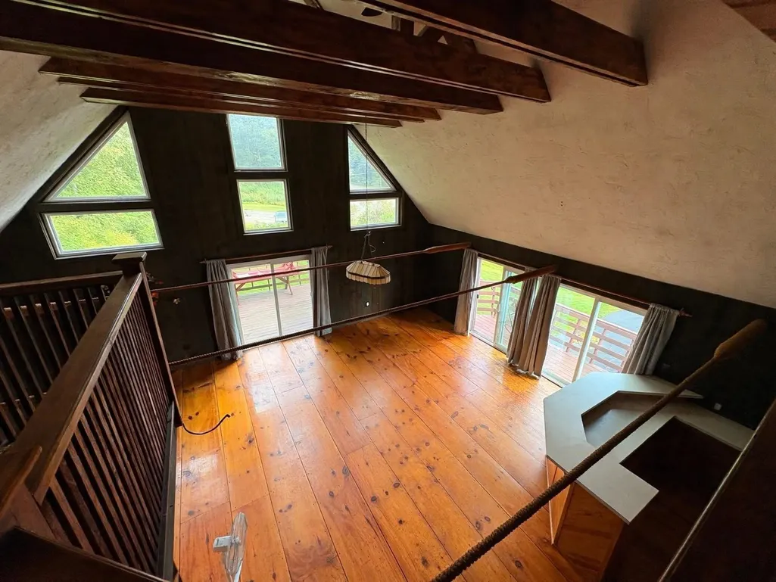
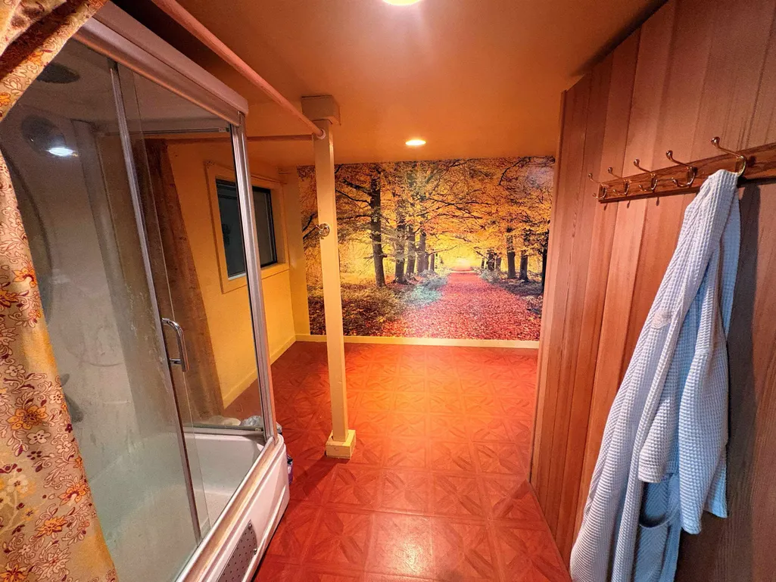
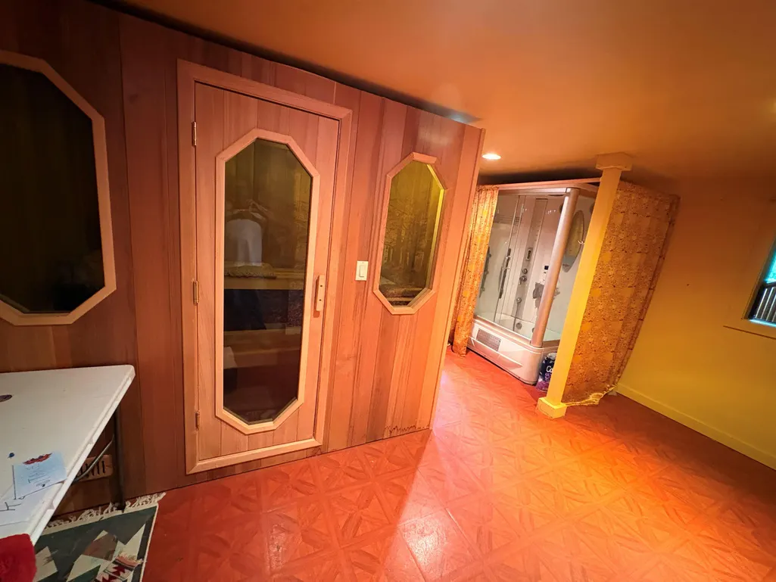
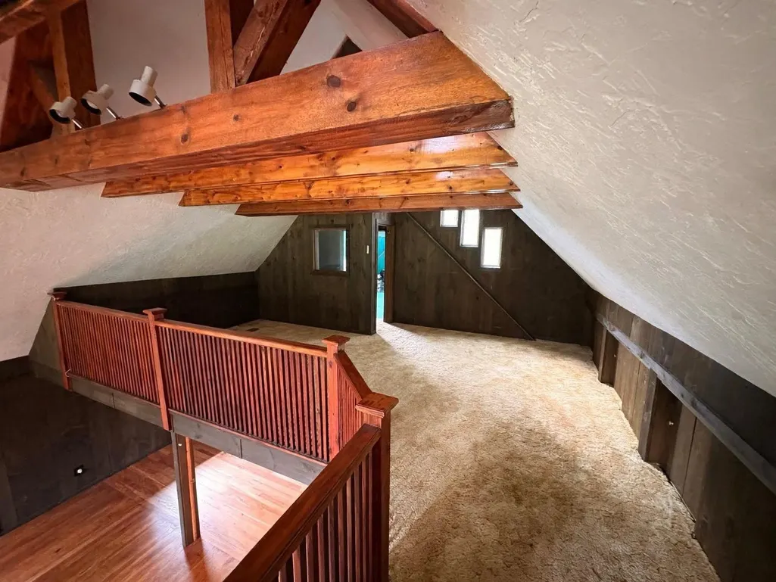
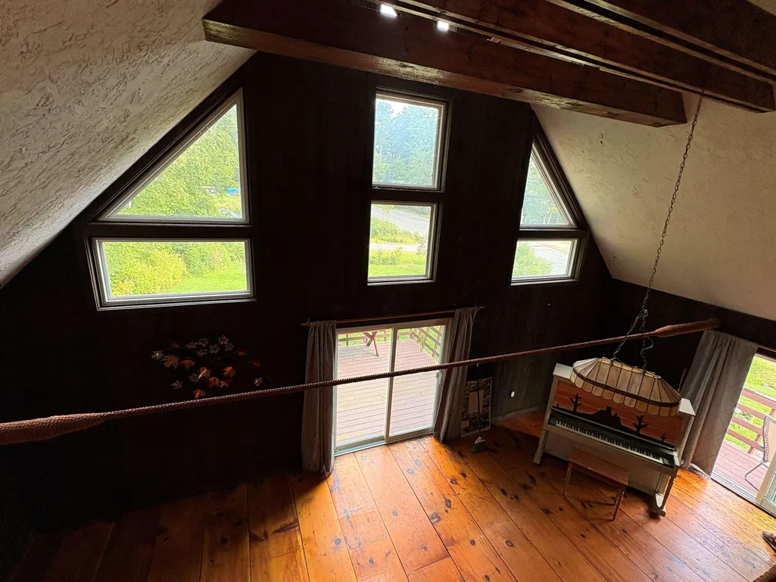
| Interior Amenities | Bar,Cathedral Ceiling,Ceiling Fan,Dining Area,Draperies,1 Fireplace,Kitchen Island,Kitchen/Dining,Sauna,Vaulted Ceiling,1st Floor Laundry |
| Basement | Yes |
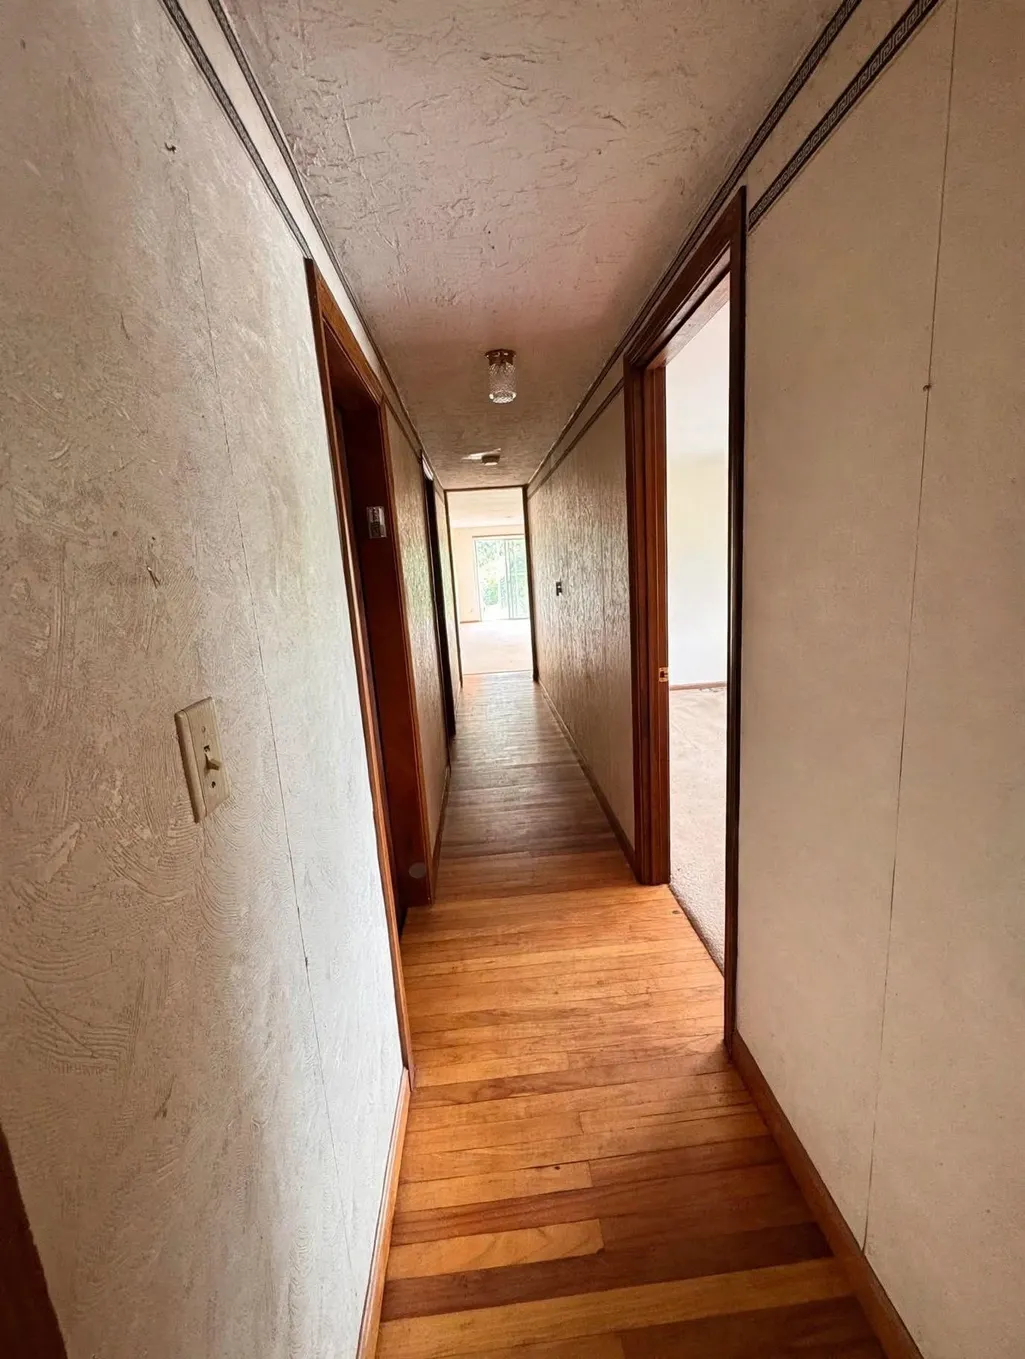
| Flooring | Carpet,Hardwood,Softwood,Vinyl |
| Beds | 3 |
| Total Rooms | 13 |
| Room 1 Level | 1 |
| Internet | Fiber Optic Internet |
| Total Finished Area | 4098 |
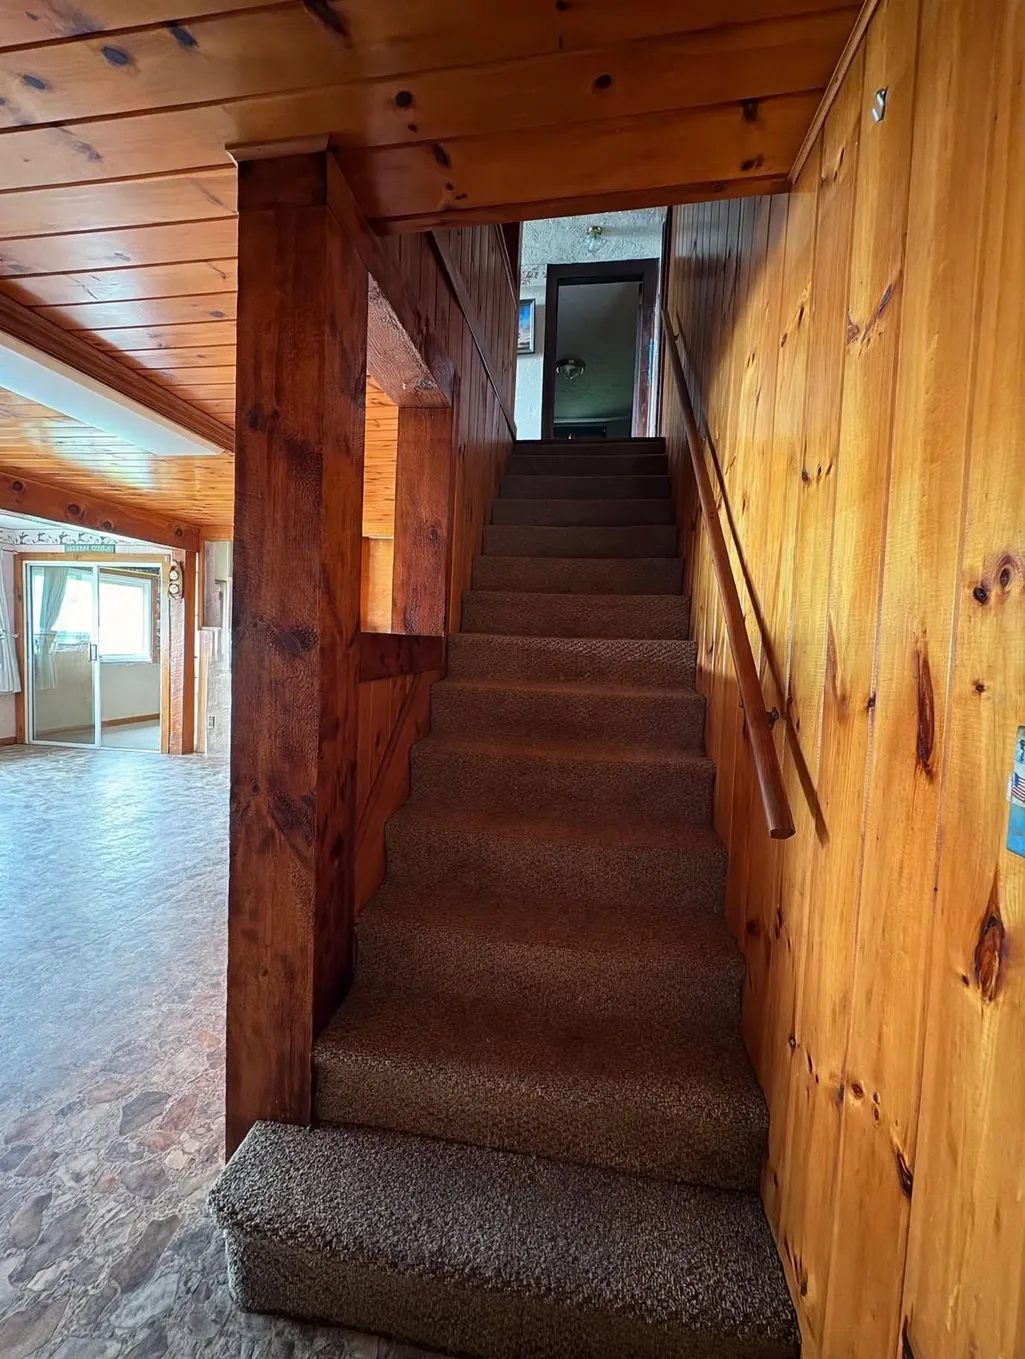
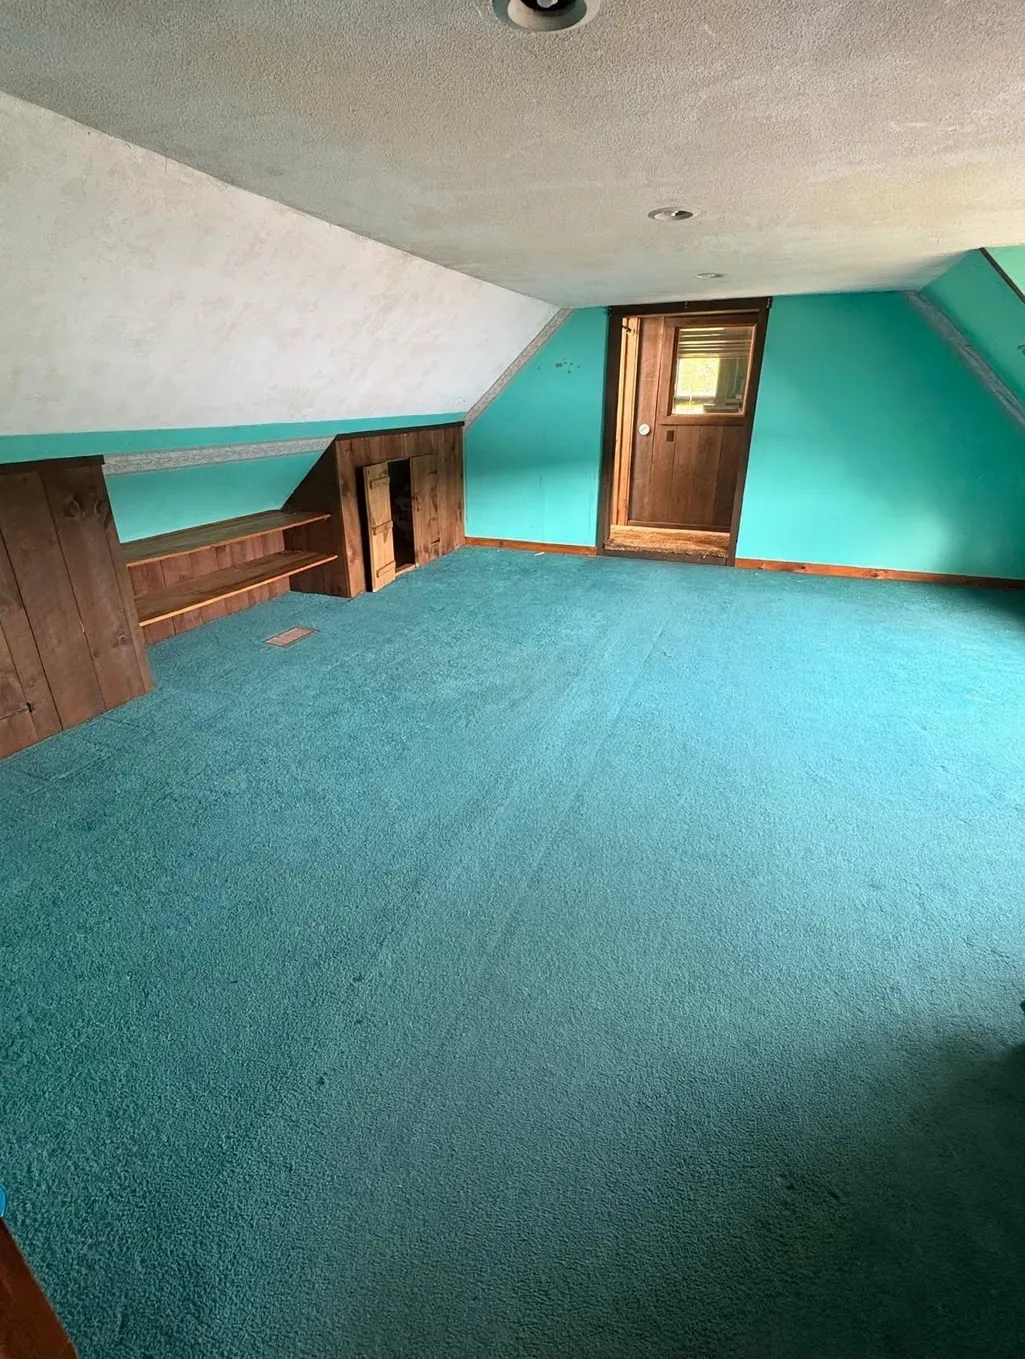
| Rooms: Level 2 | Level 2: Bedroom,Level 2: 3/4 Bathroom,Level 2: Family Room,Level 2: Loft,Level 2: Primary Bedroom,Level 2: Office/Study |
| Rooms: Level 1 | Level 1: Bedroom,Level 1: Bonus Room,Level 1: Full Bathroom,Level 1: 1/2 Bathroom,Level 1: Den,Level 1: Great Room,Level 1: Kitchen/Dining,Level 1: Laundry Room,Level 1: Media Room,Level 1: Other,Lev |
| Room 9 Type | Other |
| Room 9 Level | 1 |
| Room 9 Dimensions | 12' x 16' |
| Room 8 Type | Laundry Room |
| Room 8 Level | 1 |
| Room 8 Dimensions | 8' x 17' |
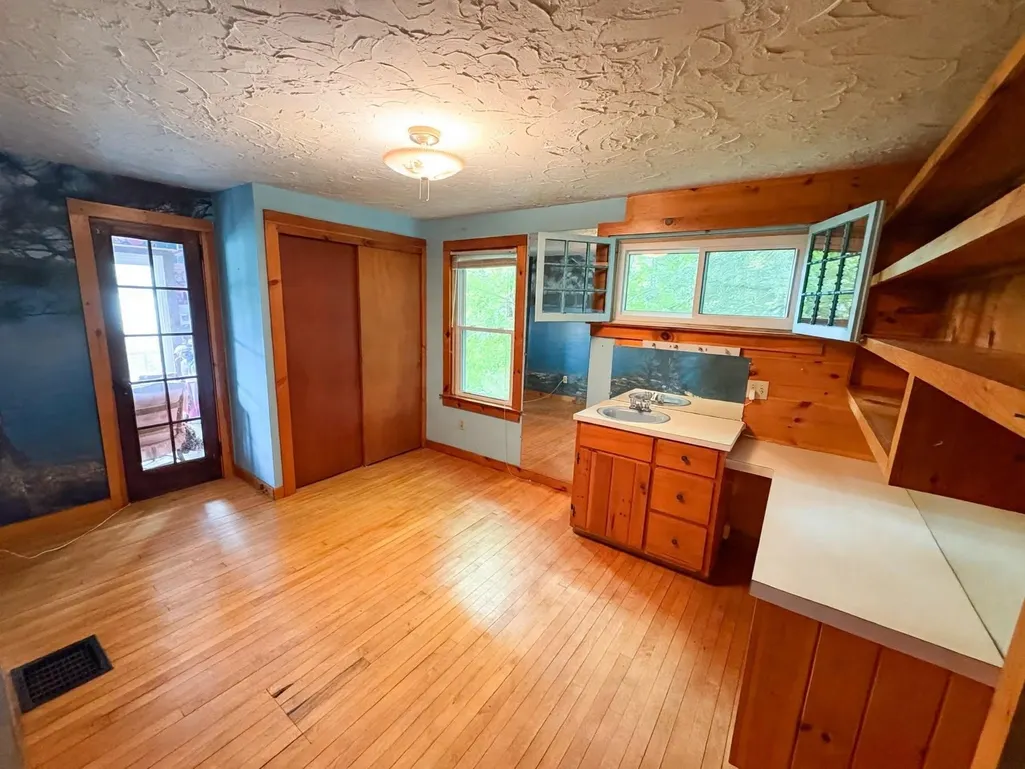
| Room 7 Type | Bedroom |
| Room 7 Level | 1 |
| Room 7 Dimensions | 10' x 9' |
| Room 6 Type | Bonus Room |
| Room 6 Level | 1 |
| Room 6 Dimensions | 10' x 9' |
| Room 5 Type | Media Room |
| Room 5 Level | 1 |
| Room 5 Dimensions | 20' x 10' |
| Room 4 Type | Den |
| Room 4 Level | 1 |
| Room 4 Dimensions | 12' x 10' |
| Room 3 Type | Sunroom |
| Room 3 Level | 1 |
| Room 3 Dimensions | 10' x 8' |
| Room 2 Type | Great Room |
| Room 2 Level | 1 |
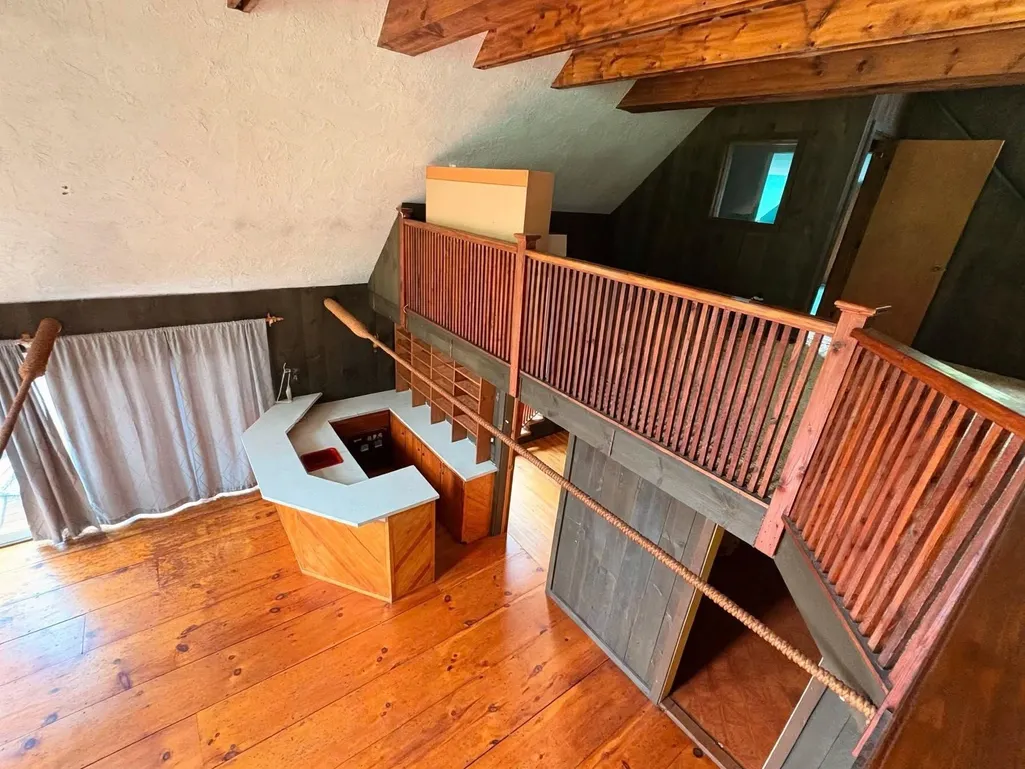
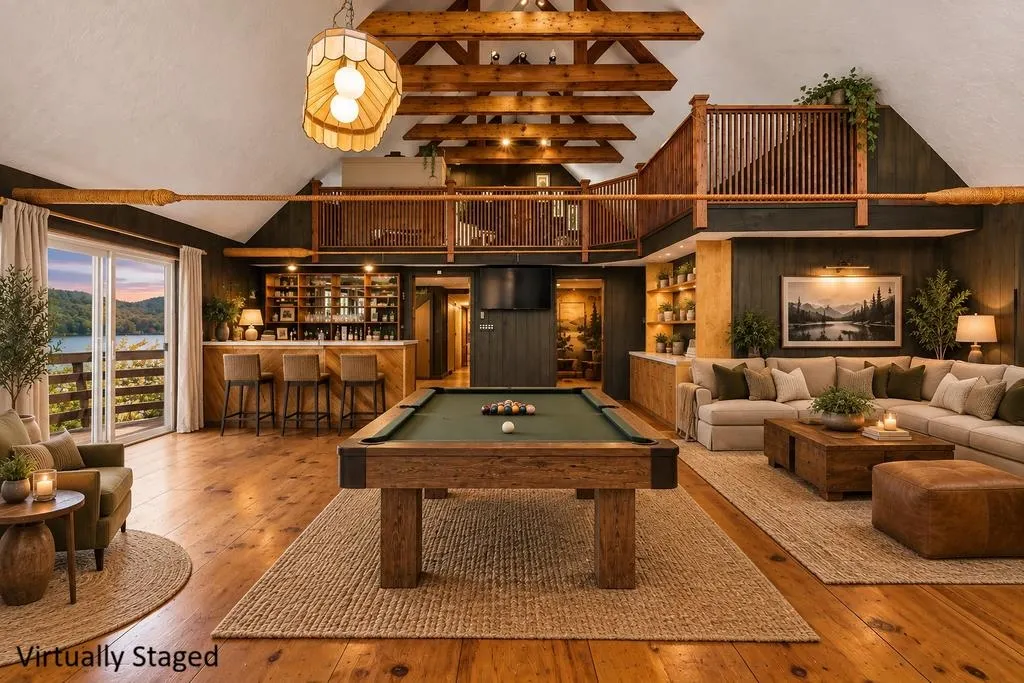
| Room 2 Dimensions | 27' x 22' (8' x 7' - Bar) |
| Room 18 Type | Bathroom Three Quarter |
| Room 18 Level | 2 |
| Room 18 Dimensions | 8' x 9' |
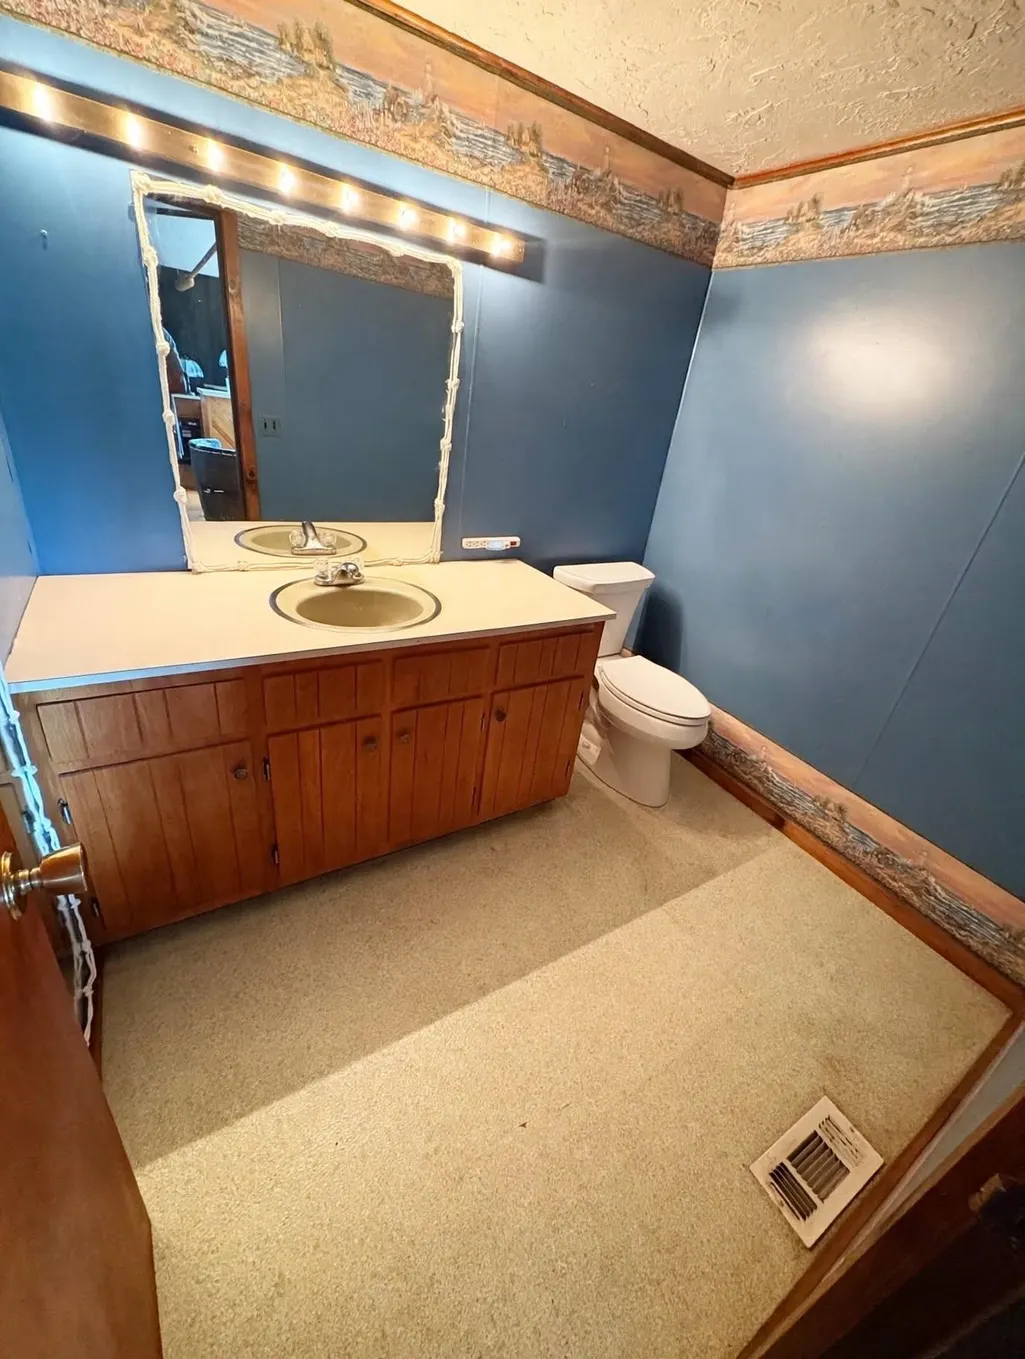
| Room 17 Type | Bathroom Half |
| Room 17 Level | 1 |
| Room 17 Dimensions | 6' x 7' |
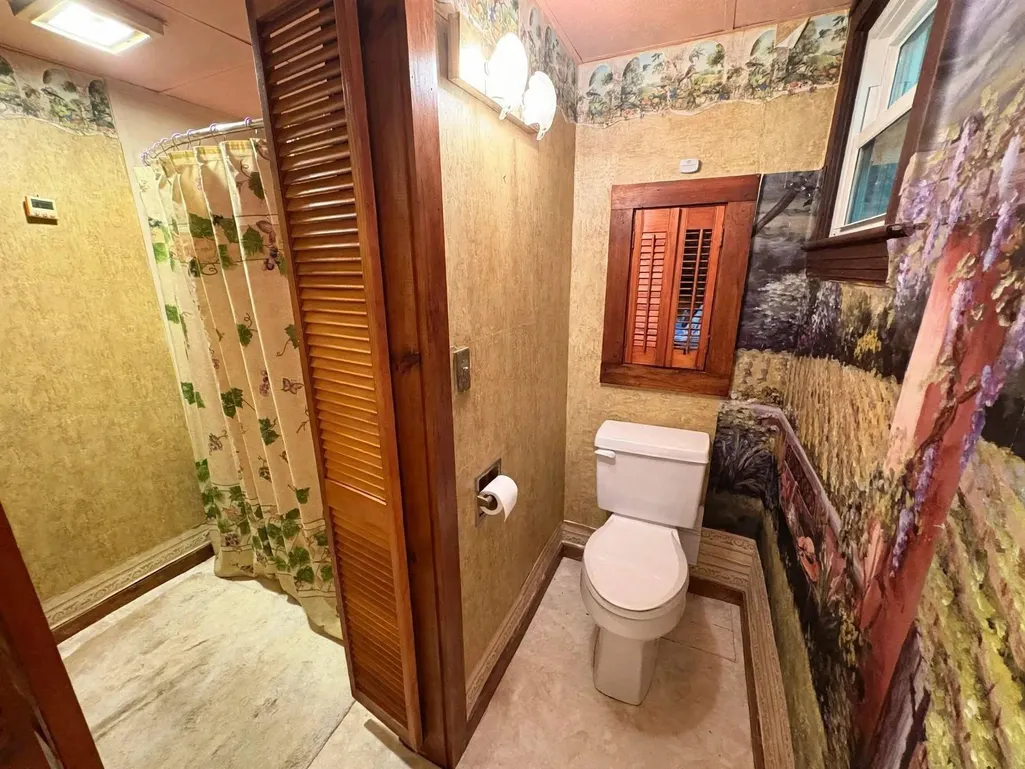
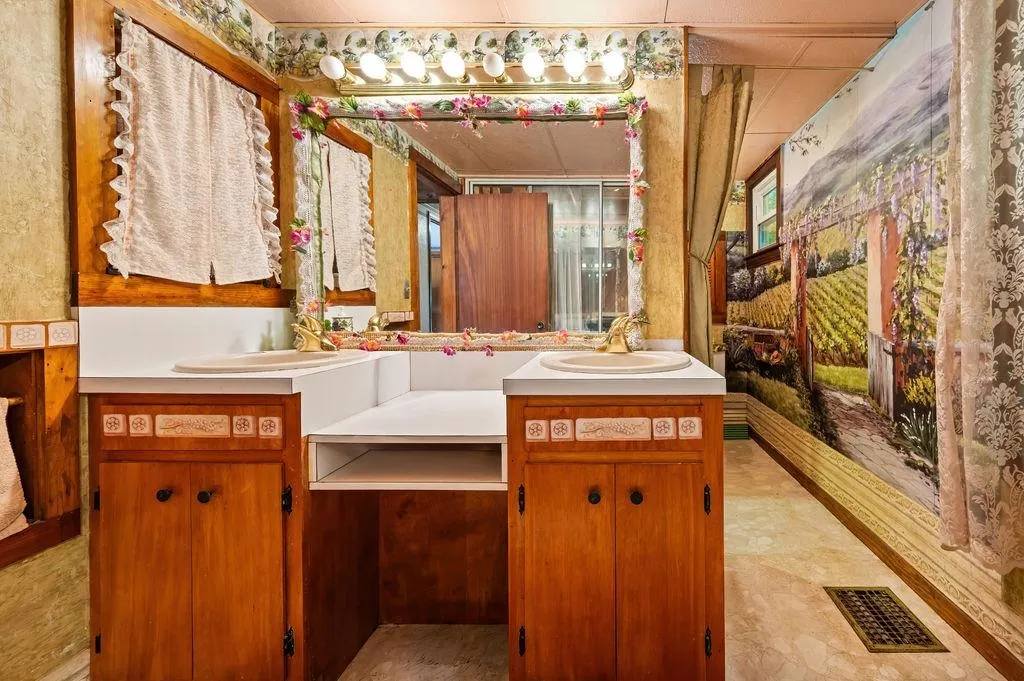
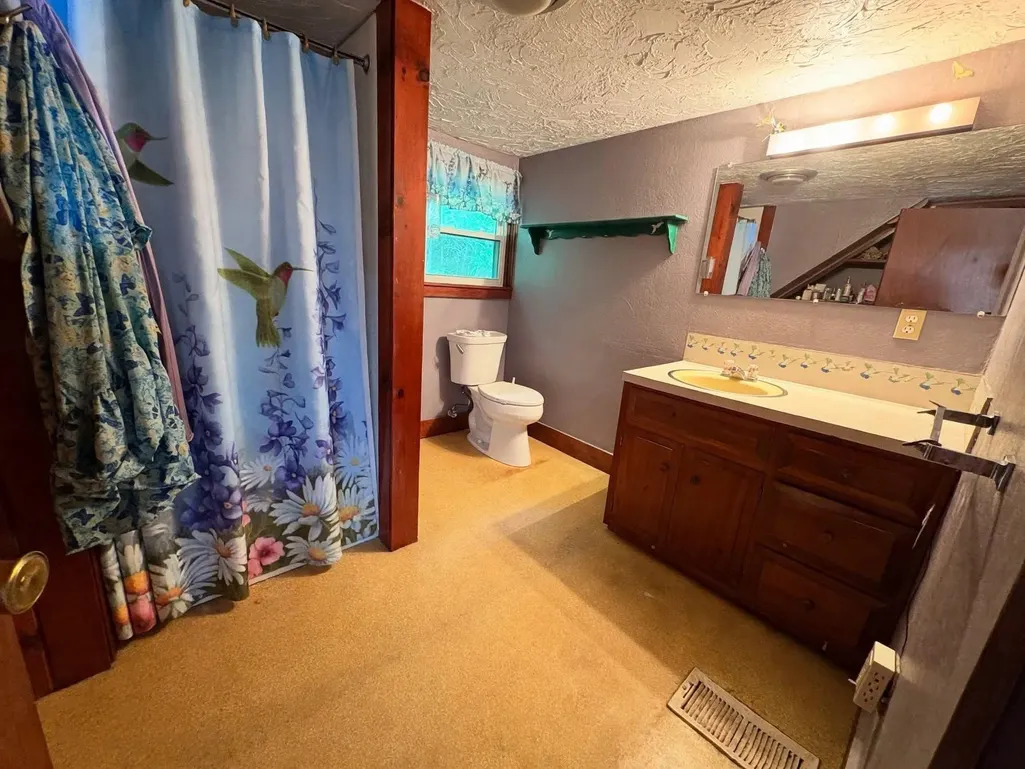
| Room 16 Type | Bathroom Full |
| Room 16 Level | 1 |
| Room 16 Dimensions | 8' x 12' |
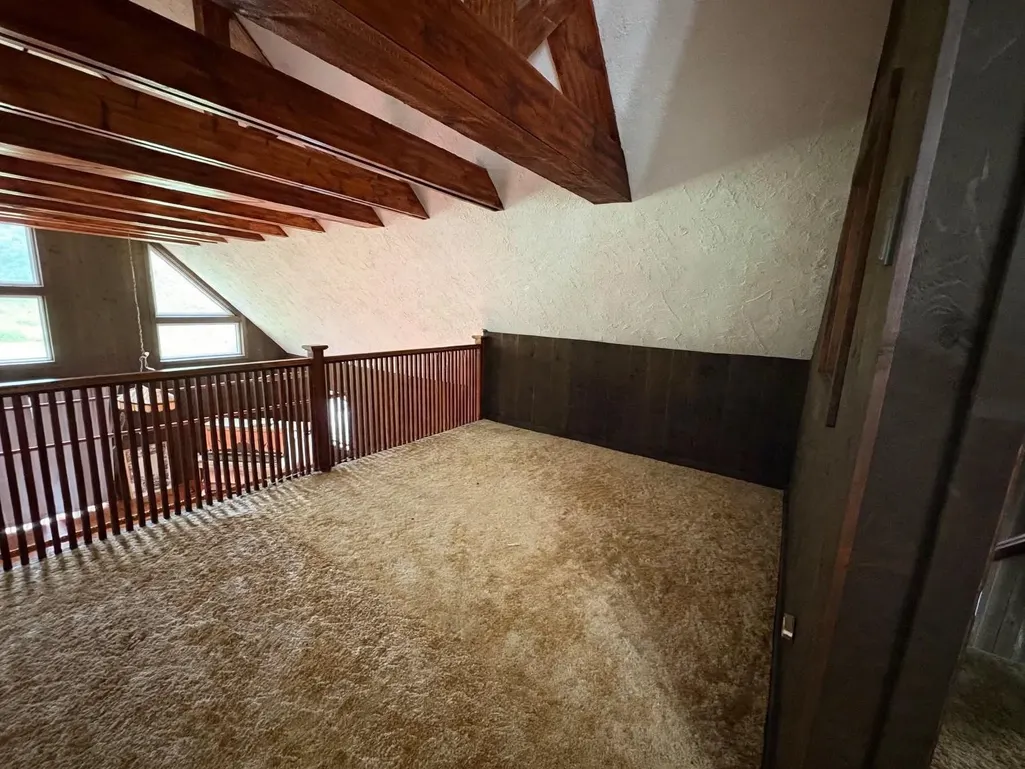
| Room 15 Type | Loft |
| Room 15 Level | 2 |
| Room 15 Dimensions | 20' x 14' |
| Room 14 Type | Office/Study |
| Room 14 Level | 2 |
| Room 14 Dimensions | 16' x 10' |
| Room 13 Type | Family Room |
| Room 13 Level | 2 |
| Room 13 Dimensions | 16' x 10' |
| Room 12 Type | Family Room |
| Room 12 Level | 2 |
| Room 12 Dimensions | 20' x 20' |
| Room 11 Type | Bedroom |
| Room 11 Level | 2 |
| Room 11 Dimensions | 15' x 10' |
| Room 10 Type | Primary Bedroom |
| Room 10 Level | 2 |
| Room 10 Dimensions | 16' x 18' |
| Room 1 Type | Kitchen/Dining |
| Room 1 Dimensions | 19' x 19' |
| Basement Access Type | Interior |
Exterior Features
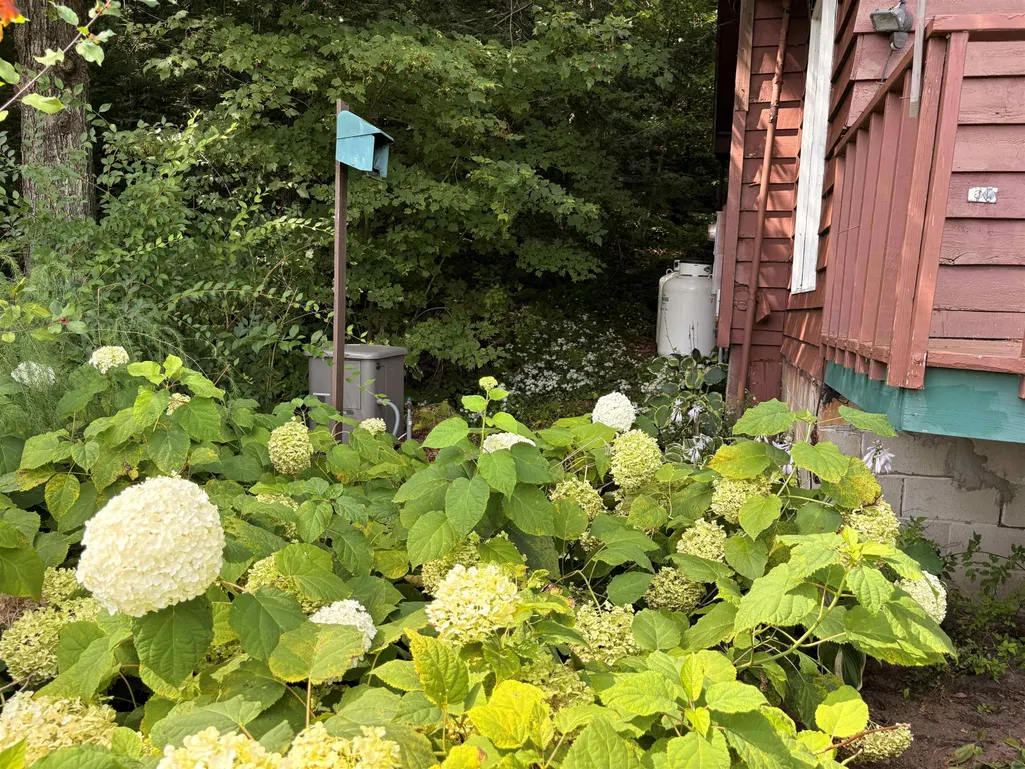
| Lot Features | Country Setting,Sloping,View,Wooded,Rural |
|---|---|
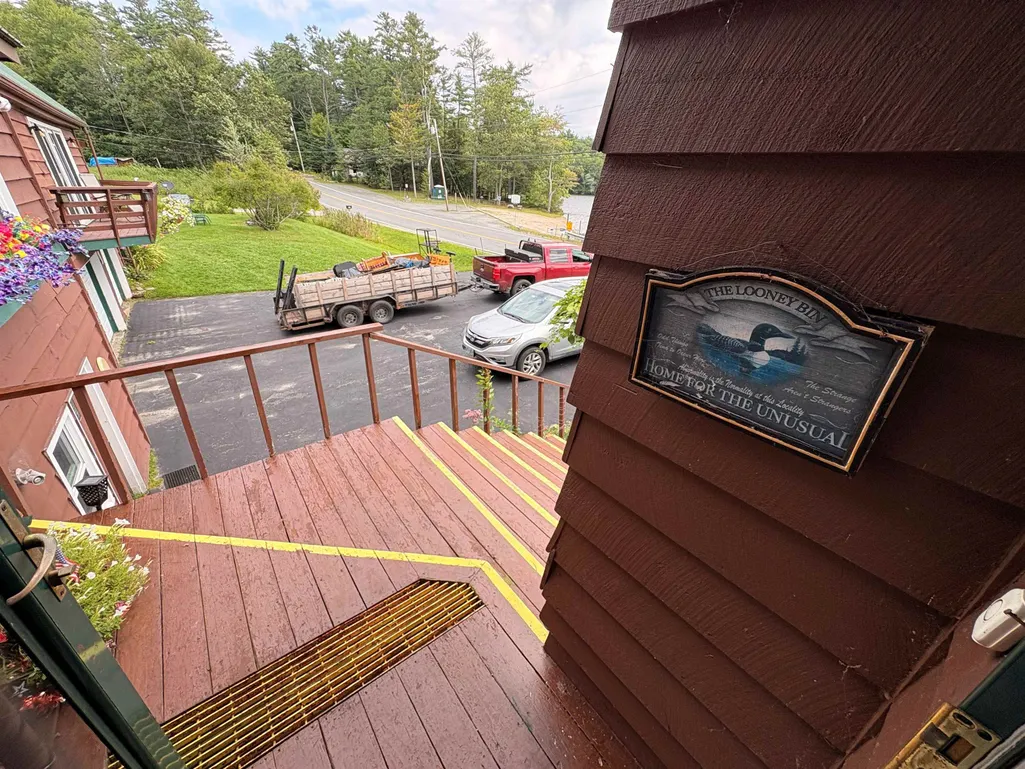
| Exterior Amenities | Boat Slip/Dock,Deck,Partial Fence |
| Driveway | Paved |
| Water View | Yes |
| Lot Size Area | 0.9 |
| Water Source | Dug Well,On-Site Well Exists |
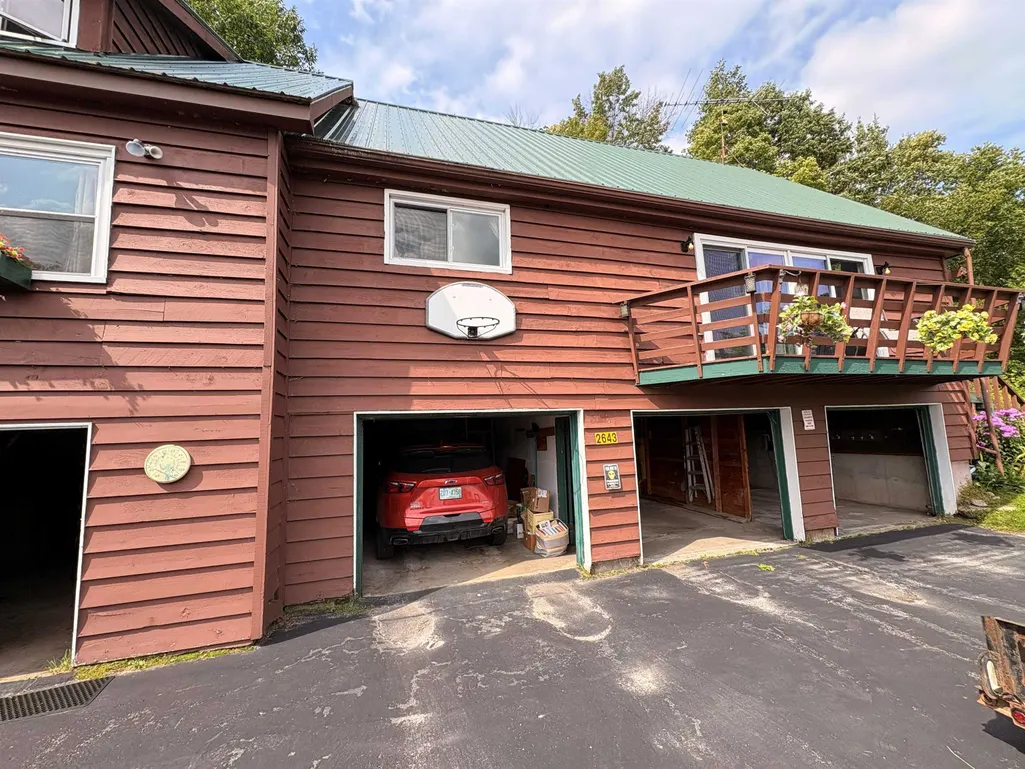
| Parking Features | Driveway,Garage,Parking Spaces 3 - 5 |
| Garage Capacity | 3 |
| Water Body Name | Kolelemook Lake |
| Foundation | Poured Concrete |
| Lot | 000442 |
| Color | Brown |
| Waterfront Property | Yes |
| Road Frontage Length | 143 |
| Road Frontage Type | Paved,Public Maintained Road |
| Surveyed | Unknown |
| Water Body Type | Lake |
| Lot Size Square Feet | 39204 |
| Water Frontage Length | 141 |
| Water Body Access | Yes |
| Water Access Details | Beach Access,Cross a Street to Access,Indirect,Not Adjoining |
Amenities
- Foreclosure
- Views
- Short Sale
- New Construction
- Adult 55+
- Lease To Own
- No HOA Fees
- Furnished
- Primary On Main
- Air Conditioning
- Seller Finance
- Green
- Fixer Upper
- Horse
- Golf
- Fireplace
- Deck
- Garage
- Basement
- Pool
Property vs Single Family Average in 03284
Statistics provided by Inside Real Estate
Price
Year Built
Visits
 Massachusetts MLS Property Info Network (MLSPIN) - The property listing data and information set forth herein were provided to MLS Property Information Network, Inc. from third party sources, including sellers, lessors and public records, and were compiled by MLS Property Information Network, Inc. The property listing data and information are for the personal, non commercial use of consumers having a good faith interest in purchasing or leasing listed properties of the type displayed to them and
 Copyright 2026 PrimeMLS. All rights reserved. This information is deemed reliable, but not guaranteed. The data relating to real estate displayed on
this Site comes in part from the IDX Program of PrimeMLS. The information
being provided is for consumers' personal, non-commercial use and may
not be used for any purpose other than to identify prospective properties
consumers may be interested in purchasing. Data last updated September 21, 2026 7:39 AM UTC
Copyright 2026 PrimeMLS. All rights reserved. This information is deemed reliable, but not guaranteed. The data relating to real estate displayed on
this Site comes in part from the IDX Program of PrimeMLS. The information
being provided is for consumers' personal, non-commercial use and may
not be used for any purpose other than to identify prospective properties
consumers may be interested in purchasing. Data last updated September 21, 2026 7:39 AM UTC
 All information deemed reliable but not guaranteed. All properties are subject to prior sale, change or withdrawal. Neither listing broker(s) or information provider(s) shall be responsible for any typographical errors, misinformation, misprints and shall be held totally harmless. Listing(s) information is provided for consumer's personal, non-commercial use and may not be used for any purpose other than to identify prospective properties consumers may be interested in purchasing. The data relating
