






Address
224 Goboro Road, Epsom, NH
Price
$ 425,000
Property Attributes
- MLS#5110312
- TypeSingle Family
- Listing Status Active
- CountyMERRIMACK
- CityEpsom
- AreaMerrimack
- NeighborhoodHigh Ridge
- Zip03234
- StyleRanch
- Year Built1973
- Price$ 425,000
- Bedrooms2
- Full Bathrooms1
- Half Bathrooms0
- Sqr Footage1430
- Lot Size1.76 Acres
Data Source:
PrimeMLS
Property Description
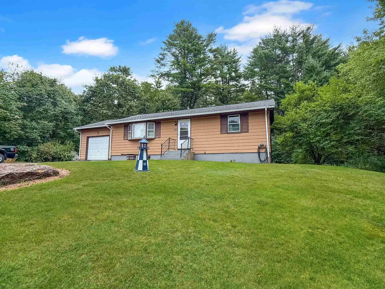
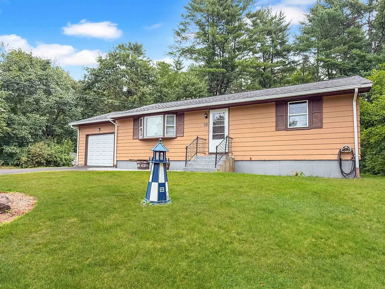
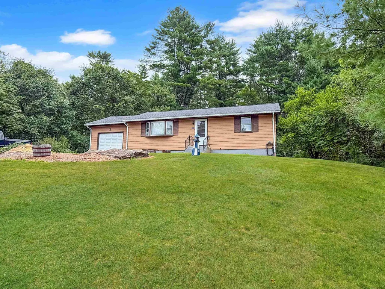
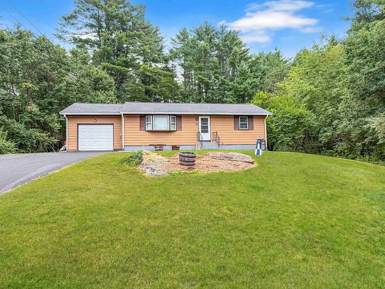
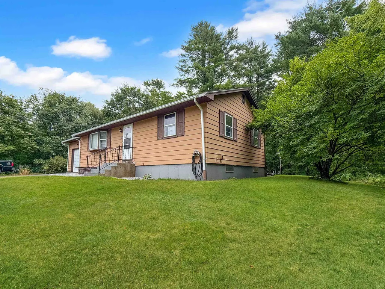
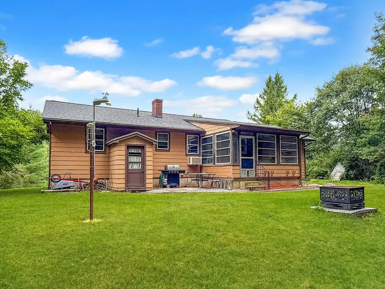
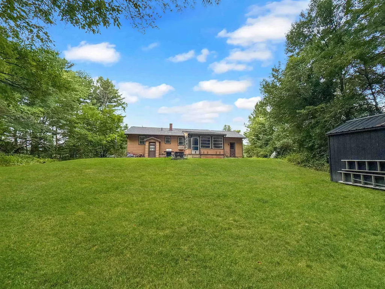
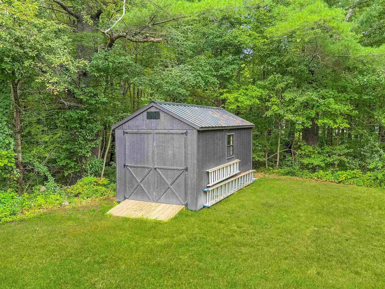
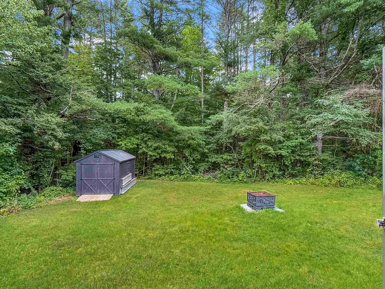
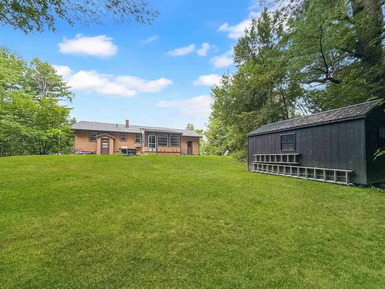
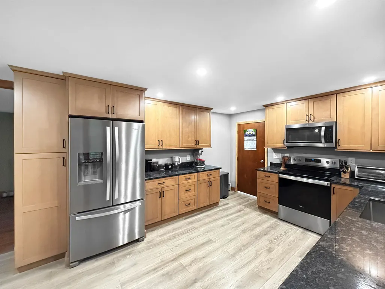
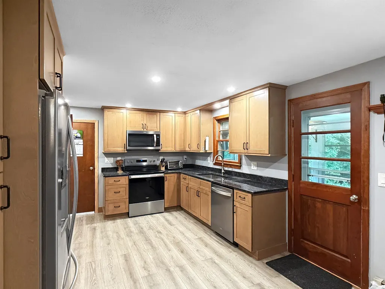
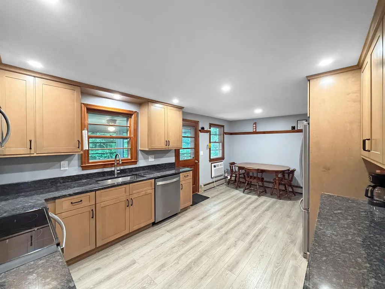
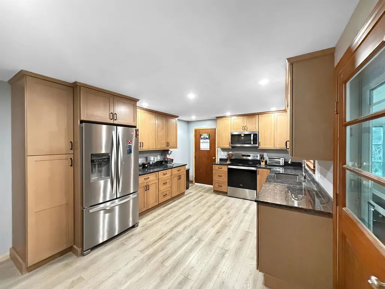
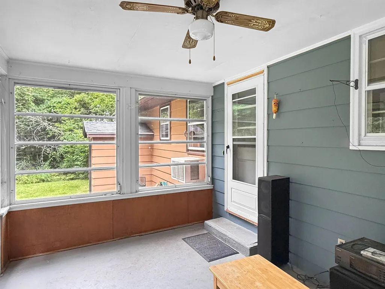
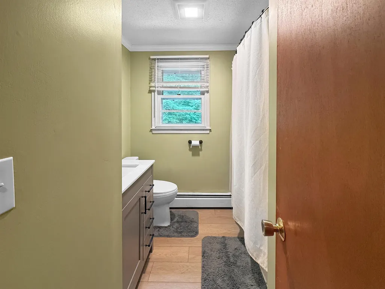
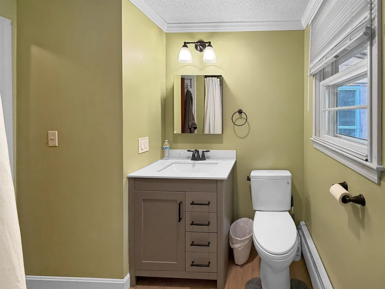
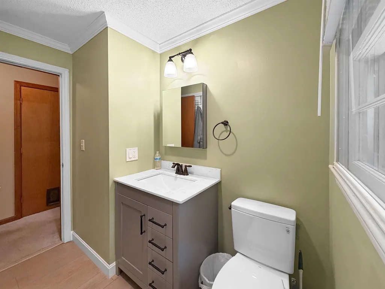
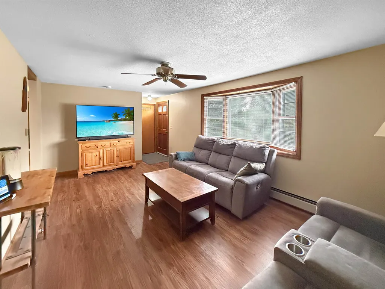
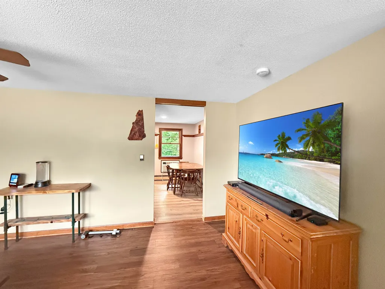
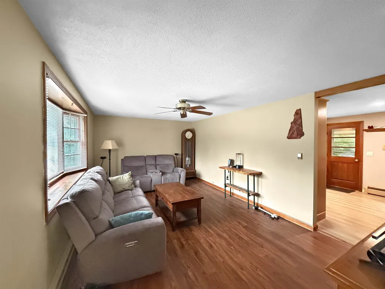
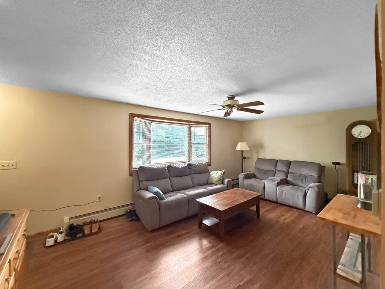
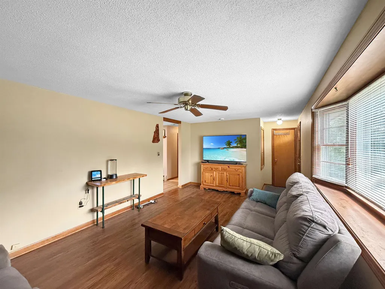
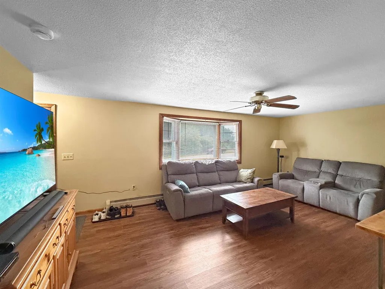
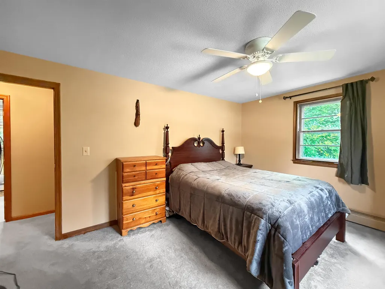
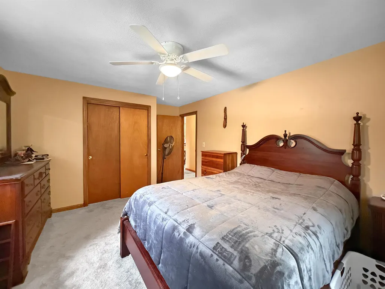
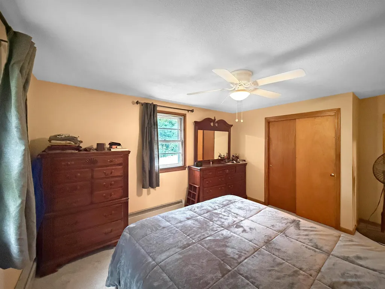
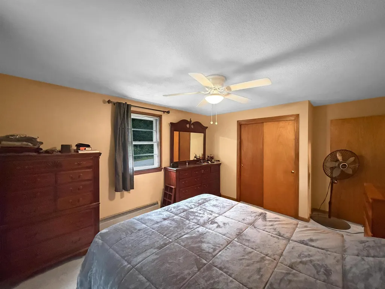
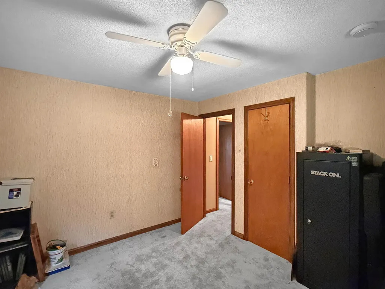
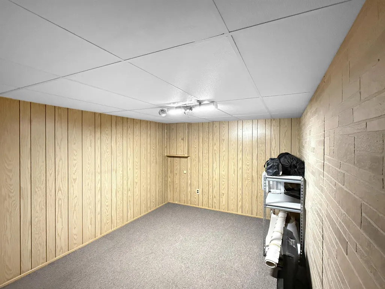
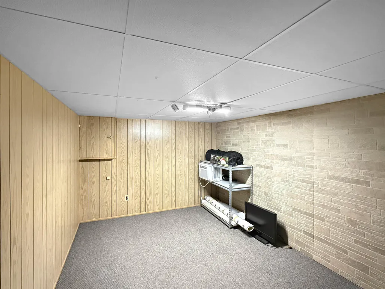
This beautiful ranch home, located in the desirable High Ridge development, offers convenient single level living packed with upgrades. Featuring two parcels of land and a new roof, this property delivers exceptional value. The exterior includes a spacious front yard with a large driveway and a flat side area perfect for storing a boat or camper. In the back, you will find a private wooded area with a lush lawn, a large storage shed, and a fire pit, while the additional parcel provides a beautiful green buffer or potential space for future expansion. Inside, you will find a brand new kitchen equipped with stainless steel appliances, granite countertops, recessed lighting, and luxury vinyl plank flooring. The main bathroom, situated between the two bedrooms, has been recently remodeled with a new vanity, fresh paint, and modern fixtures. A quaint three season porch off the kitchen offers a relaxing space to reflect or an excellent spot for entertaining. The living room provides flexible layout options and features a coat closet and a bright bay window. The lower level continues to impress with two additional rooms that offer versatile flex space perfect for a hobby room, home gym, or office. Showings begin at the open house 9/20/26 from 11-2pm
| Elementary School | Middle School | High School |
|---|---|---|
| Epsom Central School Elementary School | Epsom Central School Middle School | Pembroke Academy High School |
| Price History | |
|---|---|
| 9/17/2026 | Listed $425,000 |
General Features
| Road Frontage | Yes |
|---|---|
| Sewer | Leach Field,Private,Septic |
| Heating | Hot Water |
| Cooling | Wall AC Units |
| Utilities | Cable at Site |
| Roof | Architectural Shingle |
| Appliances | ENERGY STAR Qual Dishwshr,Dryer,Electric Range,ENERGY STAR Qual Fridge,Washer |
| Garage | Yes |
| Flood Zone | Unknown |
| Zoning | RES/AG |
| Full Baths | 1 |
| Bathrooms | 1 |
| Year Built | 1973 |
| Electric | 150 Amp Service |
| Subdivision | High Ridge |
| Style | Ranch |
| Stories Count | 1 |
| Type | Single Family |
| Documents Available | Deed,Property Disclosure |
| Block | 000000 |
| Property Condition | Existing |
| Assessment Amount | 343400 |
| Accessibility Features | 1st Floor Bedroom,1st Floor Full Bathroom,1st Floor Hrd Surfce Flr,Access to Common Areas,Access to Restroom(s),Accessibility Features,Bathroom w/Tub,Hard Surface Flooring,Kitchenette w/5 Ft. Diam,On |
| Tax Year | 2025 |
| Covenants | No |
| Construction Materials | Wood Siding |
| Directions | From the Epsom traffic circle head East Route 202 (Dover Rd),turn left onto Goboro road,then head north on Goboro Road 1 mile,the home is on the right side. |
| High School | Pembroke Academy |
| City | Epsom |
| Property Class | Residential |
| Other Equipment | Air Conditioner,Battery Smoke Detector,HW/Batt Smoke Detector |
| School District | Epsom |
| Seasonal | No |
| Elementary School | Epsom Central School |
| Middle School | Epsom Central School |
| DOM | 1 |
| Price Per Sq Ft Total AG | 442.71 |
| Last Updated | 09/20/2026 07:01:22 |
Interior Features
| Basement Description | Concrete,Full,Insulated,Partially Finished,Interior Stairs,Storage Space |
|---|---|
| Interior Amenities | Blinds,Cedar Closet,Ceiling Fan,Kitchen/Dining,Laundry Hook-ups,Natural Light,Indoor Storage,Basement Laundry |
| Basement | Yes |
| Flooring | Carpet,Vinyl Plank |
| Beds | 2 |
| Total Rooms | 8 |
| Room 1 Level | 1 |
| Internet | High Speed Intrnt at Site |
| Total Finished Area | 1430 |
| Rooms: Level B | Level B: Bonus Room |
| Rooms: Level 1 | Level 1: Bedroom,Level 1: Full Bathroom,Level 1: Kitchen/Dining,Level 1: Living Room,Level 1: Porch |
| Room 8 Type | Porch |
| Room 8 Level | 1 |
| Room 7 Type | Bonus Room |
| Room 7 Level | Basement |
| Room 6 Type | Bonus Room |
| Room 6 Level | Basement |
| Room 5 Type | Living Room |
| Room 5 Level | 1 |
| Room 4 Type | Kitchen/Dining |
| Room 4 Level | 1 |
| Room 3 Type | Bedroom |
| Room 3 Level | 1 |
| Room 2 Type | Bedroom |
| Room 2 Level | 1 |
| Room 1 Type | Bathroom Full |
| Basement Access Type | Walk-up |
Exterior Features
| Lot Features | Country Setting,Landscaped,Wooded,In Town,Near Shopping,Near ATV Trail,Private |
|---|---|
| Exterior Amenities | Natural Shade,Outbuilding,Covered Porch,Shed,Storage |
| Driveway | Paved |
| Water View | No |
| Lot Size Area | 1.76 |
| Water Source | Drilled Well |
| Parking Features | Auto Open,Direct Entry,Driveway,Garage,Parking Spaces 6+,Paved,Attached |
| Garage Capacity | 1 |
| Foundation | Poured Concrete |
| Lot | 000077 |
| Color | Brown |
| Waterfront Property | No |
| Road Frontage Length | 194 |
| Road Frontage Type | Paved,Public,Public Maintained Road |
| Surveyed | Unknown |
| Lot Size Square Feet | 76666 |
Amenities
- Foreclosure
- Views
- Short Sale
- New Construction
- Adult 55+
- Lease To Own
- No HOA Fees
- Furnished
- Primary On Main
- Air Conditioning
- Seller Finance
- Green
- Fixer Upper
- Horse
- Golf
- Fireplace
- Deck
- Garage
- Basement
- Pool
Property vs Single Family Average in 03234
Statistics provided by Inside Real Estate
Price
Year Built
Visits
 Massachusetts MLS Property Info Network (MLSPIN) - The property listing data and information set forth herein were provided to MLS Property Information Network, Inc. from third party sources, including sellers, lessors and public records, and were compiled by MLS Property Information Network, Inc. The property listing data and information are for the personal, non commercial use of consumers having a good faith interest in purchasing or leasing listed properties of the type displayed to them and
 Copyright 2026 PrimeMLS. All rights reserved. This information is deemed reliable, but not guaranteed. The data relating to real estate displayed on
this Site comes in part from the IDX Program of PrimeMLS. The information
being provided is for consumers' personal, non-commercial use and may
not be used for any purpose other than to identify prospective properties
consumers may be interested in purchasing. Data last updated September 21, 2026 7:39 AM UTC
Copyright 2026 PrimeMLS. All rights reserved. This information is deemed reliable, but not guaranteed. The data relating to real estate displayed on
this Site comes in part from the IDX Program of PrimeMLS. The information
being provided is for consumers' personal, non-commercial use and may
not be used for any purpose other than to identify prospective properties
consumers may be interested in purchasing. Data last updated September 21, 2026 7:39 AM UTC
 All information deemed reliable but not guaranteed. All properties are subject to prior sale, change or withdrawal. Neither listing broker(s) or information provider(s) shall be responsible for any typographical errors, misinformation, misprints and shall be held totally harmless. Listing(s) information is provided for consumer's personal, non-commercial use and may not be used for any purpose other than to identify prospective properties consumers may be interested in purchasing. The data relating
